Perfect location on the border of Fort Worth and Arlington! Nestled in a quiet, well-kept neighborhood, this home is a
nature lover's and commuter's dream ocated just 5 minutes from Village Creek Natural Area, 10 minutes to Lake
Arlington, and moments from premier shopping centers. Welcome to this charming, single-story 3-bedroom, 2-bath
home designed for modern living. The inviting open-concept layout creates a seamless flow perfect for everyday living
and entertaining. Inside, you will find durable and elegant wood-look tile flooring throughout. The kitchen boasts modern appliances, sleek quartz countertops, and a stylish contemporary backsplash. Complete with a two-car garage
and unmatched proximity to top schools, parks, and major commuting routes, this home offers comfort, convenience,
and modern style all in one place!
For sale
$295,000
2528 Big Spring Dr, Fort Worth, TX 76120
3beds
1,744sqft
Single Family Residence
Built in 2003
6,098 Square Feet Lot
$292,100 Zestimate®
$169/sqft
$-- HOA
What's special
Stylish contemporary backsplashTwo-car garageSleek quartz countertopsKitchen boasts modern appliancesInviting open-concept layout
- 59 days
- 291
- 38
Zillow last checked:
Listing updated:
Listed by:
Silvia Cossio 0688284 469-223-9266,
Vibrant Real Estate 214-810-6494,
Karla Valadez 0687959 214-773-5621,
Vibrant Real Estate
Source: NTREIS,MLS#: 21354237
Facts & features
Interior
Bedrooms & bathrooms
- Bedrooms: 3
- Bathrooms: 2
- Full bathrooms: 2
Primary bedroom
- Features: Walk-In Closet(s)
- Level: First
- Dimensions: 17 x 13
Bedroom
- Level: First
- Dimensions: 10 x 10
Bedroom
- Level: First
- Dimensions: 10 x 10
Dining room
- Level: First
- Dimensions: 18 x 15
Kitchen
- Level: First
- Dimensions: 15 x 15
Living room
- Features: Ceiling Fan(s)
- Level: First
- Dimensions: 21 x 17
Cooling
- Central Air, Ceiling Fan(s)
Appliances
- Included: Dishwasher, Electric Cooktop, Electric Oven, Disposal, Microwave
- Laundry: Washer Hookup, Dryer Hookup, Laundry in Utility Room
Features
- Eat-in Kitchen, Granite Counters, Open Floorplan
- Flooring: Tile
- Has basement: No
- Has fireplace: No
Interior area
- Total interior livable area: 1,744 sqft
Video & virtual tour
Property
Parking
- Total spaces: 2
- Parking features: Covered, Garage Faces Front, Garage
- Attached garage spaces: 2
Features
- Levels: One
- Stories: 1
- Pool features: None
- Fencing: Fenced
Lot
- Size: 6,098 Square Feet
Details
- Parcel number: 40009580
Construction
Type & style
- Home type: SingleFamily
- Architectural style: Detached
- Property subtype: Single Family Residence
Materials
- Brick
Condition
- Year built: 2003
Utilities & green energy
- Sewer: Public Sewer
- Water: Public
- Utilities for property: Sewer Available, Water Available
Community & HOA
Community
- Subdivision: Whitney Meadows Add
HOA
- Has HOA: No
Location
- Region: Fort Worth
Financial & listing details
- Price per square foot: $169/sqft
- Tax assessed value: $283,532
- Annual tax amount: $6,207
- Date on market: 8/8/2026
- Cumulative days on market: 195 days
- Listing terms: Cash,Conventional,FHA
Estimated market value
$292,100
$277,000 - $307,000
$2,223/mo
Price history
| Date | Event | Price |
|---|---|---|
| 9/17/2026 | Listed for rent | $2,000$1/sqft |
Source: Zillow Rentals Report a problem | ||
| 8/8/2026 | Listed for sale | $295,000-1.6%$169/sqft |
Source: NTREIS #21354237 Report a problem | ||
| 8/5/2026 | Listing removed | $299,750$172/sqft |
Source: NTREIS #21284759 Report a problem | ||
| 7/11/2026 | Listed for sale | $299,750$172/sqft |
Source: NTREIS #21284759 Report a problem | ||
| 7/8/2026 | Contingent | $299,750$172/sqft |
Source: NTREIS #21284759 Report a problem | ||
| 6/20/2026 | Price change | $299,750-0.1%$172/sqft |
Source: NTREIS #21284759 Report a problem | ||
| 5/29/2026 | Listed for sale | $299,9000%$172/sqft |
Source: NTREIS #21284759 Report a problem | ||
| 5/26/2026 | Listing removed | $300,000$172/sqft |
Source: NTREIS #21183903 Report a problem | ||
| 5/6/2026 | Price change | $300,000-3.2%$172/sqft |
Source: NTREIS #21183903 Report a problem | ||
| 3/26/2026 | Price change | $310,000-3.1%$178/sqft |
Source: NTREIS #21183903 Report a problem | ||
| 2/20/2026 | Listed for sale | $320,000+6.7%$183/sqft |
Source: NTREIS #21183903 Report a problem | ||
| 4/22/2024 | Sold | -- |
Source: NTREIS #20551778 Report a problem | ||
| 3/27/2024 | Pending sale | $300,000$172/sqft |
Source: NTREIS #20551778 Report a problem | ||
| 3/25/2024 | Contingent | $300,000$172/sqft |
Source: NTREIS #20551778 Report a problem | ||
| 3/20/2024 | Listed for sale | $300,000+87.6%$172/sqft |
Source: NTREIS #20551778 Report a problem | ||
| 4/22/2016 | Sold | -- |
Source: Agent Provided Report a problem | ||
| 2/12/2016 | Pending sale | $159,900$92/sqft |
Source: RE/MAX LONESTAR #13301552 Report a problem | ||
| 1/14/2016 | Listed for sale | $159,900+37.8%$92/sqft |
Source: RE/MAX LoneStar #13301552 Report a problem | ||
| 12/31/2012 | Sold | -- |
Source: Agent Provided Report a problem | ||
| 11/20/2012 | Price change | $116,000-0.9%$67/sqft |
Source: RE/MAX PINNACLE GROUP REALTORS #11791419 Report a problem | ||
| 8/4/2012 | Price change | $117,000-2.4%$67/sqft |
Source: RE/MAX PINNACLE GROUP REALTORS #11791419 Report a problem | ||
| 6/21/2012 | Listed for sale | $119,900-11.1%$69/sqft |
Source: RE/MAX PINNACLE GROUP REALTORS #11791419 Report a problem | ||
| 9/19/2009 | Listing removed | $134,900$77/sqft |
Source: David Osborn #11166846 Report a problem | ||
| 3/17/2009 | Listed for sale | $134,900$77/sqft |
Source: David Osborn #11166846 Report a problem | ||
Public tax history
| Year | Property taxes | Tax assessment |
|---|---|---|
| 2025 | $6,207 | $283,532 |
| 2024 | -- | $283,532 -5.7% |
| 2023 | $3,213 -10.8% | $300,683 +18.2% |
| 2022 | $3,601 +1.4% | $254,459 +15.7% |
| 2021 | $3,551 -2.8% | $219,907 +14.7% |
| 2020 | $3,652 +5.1% | $191,781 -0.4% |
| 2019 | $3,476 -23.4% | $192,495 +16.7% |
| 2018 | $4,539 +3.2% | $165,000 +4.5% |
| 2017 | $4,398 +88.2% | $157,913 +11.2% |
| 2016 | $2,337 -21.4% | $142,006 +19.4% |
| 2015 | $2,973 | $118,900 |
| 2014 | $2,973 | $118,900 +4% |
| 2013 | -- | $114,300 +7.4% |
| 2012 | -- | $106,400 |
| 2011 | -- | $106,400 -0.1% |
| 2010 | -- | $106,500 -3.2% |
| 2009 | -- | $110,000 -17.7% |
| 2008 | -- | $133,700 |
| 2007 | -- | $133,700 |
| 2006 | -- | $133,700 |
| 2005 | -- | $133,700 |
| 2004 | -- | $133,700 +560.2% |
| 2003 | -- | $20,250 |
Find assessor info on the county website
Monthly payment
Est. payment
Payment breakdown
Explore the cost of this home by adjusting the details. Changes won't be saved.Climate risks
Neighborhood: Hollow Hills
Nearby schools
Schools provided by the listing agent
- Elementary: Elliott
- Middle: Handley
- High: Eastern Hills
- District: Fort Worth ISD
Source: NTREIS. This data may not be complete. We recommend contacting the local school district to confirm school assignments for this home.
Similar homes
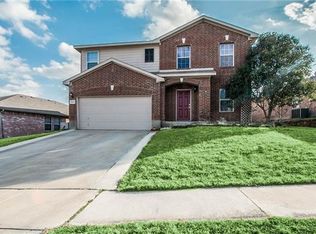
- $225,0003 bd2 ba1.6k sqft2752 Maegen Cir, Fort Worth, TX 76112For Sale
 MLS ID #21366382, Anthony Giglio. NTREIS
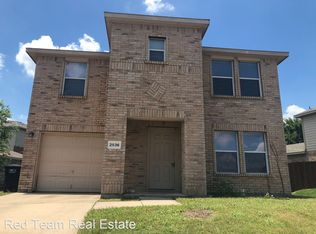
 - $290,0003 bd2 ba1.6k sqft5029 Barberry Dr, Fort Worth, TX 76133For Sale
 MLS ID #21402939, Elizabeth Deane. NTREIS
 - $259,9004 bd2 ba1.8k sqft2609 Diver Ct, Fort Worth, TX 76119For Sale
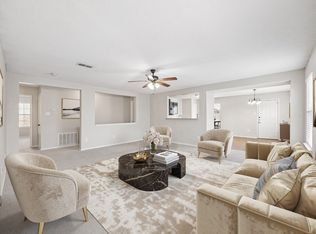 MLS ID #21357414, Michael Hershenberg. NTREIS
 - $290,0003 bd2 ba1.5k sqft3101 Eastcrest Ct, Fort Worth, TX 76105For Sale
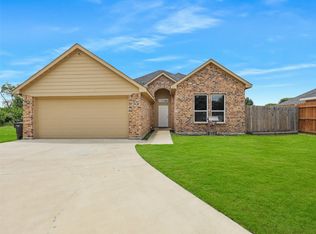 MLS ID #21183546, Billy Vaselo Happy. NTREIS
