Skip main navigation
Sold for $250,000
  • $250,000

    2528 Brookville Drive #B, Greenville, NC 27834

    3beds
    1,601sqft
    Townhouse
    Built in 2007
    6,098 Square Feet Lot
    $249,900 Zestimate®
    $156/sqft
    $1,634 Estimated rent

    Home value

    $249,900

    $237,000 - $262,000

    $1,634/mo

    Zestimate® history
    Loading
    Loading...

    Owner options

    List your home for rent

    $1,634/mo

    Rent Zestimate®

    Find your next renter with Zillow Rental Manager. Plus, with online applications, you can quickly screen prospective tenants – for free.

    Learn more

    $1,634/mo

    Rent Zestimate®

    Refinance and save

    $1,979/mo

    Est. payment

    Refinancing to a lower rate could help reduce your monthly payments and save thousands over the life of the loan.

    See today's rates

    $1,979/mo

    Est. payment

    Explore your selling options

    Work with a Zillow partner agent

    Leverage their expertise and Zillow's premium Showcase listings to get your home seen by more buyers.

    Get started

    List with your own agent

    Get your home in front of millions of buyers by listing it on Zillow.

    Learn how to do it

    Sell it yourself

    Take full control of how buyers see your home on Zillow by listing For Sale by Owner (FSBO).

    List your home

    What's special

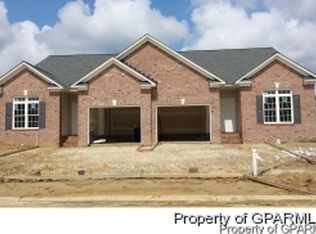
    This is it: the one you've been waiting for, beautifully updated, thoughtfully designed, and truly move-in ready. Located in the desirable medical district, this townhome offers convenience, comfort, and style all in one. From the moment you arrive, you'll notice this home stands apart from the typical ''cookie-cutter'' feel, beginning with its inviting rocking chair front porch that adds warmth, character, and undeniable curb appeal. Step inside and immediately appreciate the care and attention that has gone into every update. The kitchen has been tastefully upgraded with quartz countertops, tile backsplash, and updated stainless steel appliances. Both the primary and secondary bathrooms have been tastefully renovated with ceramic tile flooring, and the primary suite features a stunning walk-in tile shower. Additional updates include LVP flooring on the main level, carpet on the stairs and upper level, a new water heater, and fresh paint throughout. The open-concept floorplan offers an eat-in kitchen with a spacious bar seating four to five people, flowing seamlessly into the dining area and living room, highlighted by a double tray ceiling and recessed lighting. The main-level primary suite features a tray ceiling, recessed lighting, accent wall, abundant natural light, and a beautifully updated ensuite bath with a walk-in closet. A second bedroom and full hall bath are also conveniently located on the main level. Upstairs, you'll find a private third bedroom that serves as a perfect guest suite, bonus space, or additional living area. This level includes its own full bathroom, a walk-in closet, and access to a walk-in attic, providing excellent storage options that are often hard to find in townhome living. Step outside to enjoy your private covered patio, perfect for summer grilling or cozy evenings around the fire pit. This home truly has it all! Are you ready to call it home?

    Zillow last checked:

    Listing updated:

    Listed by:

    Meredith Ross 919-818-4807,

    Legacy Premier Real Estate, LLC

    Bought with:

    Maurice A Smith, 354249

    ENC Pirate Realty - Allen Tate

    Source: Hive MLS,MLS#: 100568971MLS LogoOriginating MLS: Coastal Plains Association of Realtors

    Facts & features

    Interior

    Bedrooms & bathrooms
    • Bedrooms: 3
    • Bathrooms: 3
    • Full bathrooms: 3
    Rooms
    • Room types: Master Bedroom, Bedroom 2, Bedroom 3, Bathroom 1, Bathroom 2, Bathroom 3
    Primary bedroom
    • Level: First
    Bedroom 2
    • Level: First
    Bedroom 3
    • Level: Second
    Bathroom 1
    • Level: First
    Bathroom 2
    • Level: First
    Bathroom 3
    • Level: Second
    Heating
    • Electric, Heat Pump
    Cooling
    • Central Air
    Appliances
    • Included: Built-In Microwave, Dishwasher, Electric Range
    • Laundry: Laundry Closet
    Features
    • Master Downstairs, Walk-in Closet(s), High Ceilings, Ceiling Fan(s), Blinds/Shades, Walk-In Closet(s)
    • Flooring: LVT/LVP, Carpet, Tile, Ceramic Tile
    • Basement: None
    • Attic: Floored,Walk-In
    Interior area
    • Total structure area: 1,601
    • Total interior livable area: 1,601 sqft

    Property

    Parking
    • Total spaces: 1
    • Parking features: Concrete, Garage
    • Attached garage spaces: 1
    Features
    • Levels: Two
    • Patio & porch: Covered, Front Porch, Rear Porch
    • Fencing: None
    • Has view: Yes
    • View description: See Remarks
    • Frontage type: See Remarks
    Lot
    • Size: 6,098 Square Feet
    • Dimensions: 35.41 x 125.79 x 158.44 x 130.68
    Details
    • Parcel number: 072227
    • Zoning: R6A
    • Special conditions: Standard

    Construction

    Type & style
    • Home type: Townhouse
    • Property subtype: Townhouse
    Materials
    • Brick, Vinyl Siding, Wood Frame
    • Foundation: Slab
    • Roof: Architectural Shingle
    Condition
    • New construction: No
    • Year built: 2007

    Utilities & green energy

    • Sewer: Public Sewer
    • Water: Public
    • Utilities for property: Sewer Connected, Water Connected

    Community & HOA

    Community
    • Security: Security System
    • Subdivision: Cobblestone
    HOA
    • Has HOA: Yes
    • Amenities included: Maintenance Common Areas, Maintenance Grounds
    • HOA fee: $372 annually
    • HOA name: Keystone
    • HOA phone: 252-355-8884
    Location
    • Region: Greenville

    Financial & listing details

    • Price per square foot: $156/sqft
    • Tax assessed value: $229,554
    • Date on market: 4/23/2026
    • Cumulative days on market: 10 days
    • Listing agreement: Exclusive Right To Sell
    • Listing terms: Cash,Conventional,FHA,VA Loan

    Price history

    DateEventPrice
    6/26/2026Sold$250,000+0%$156/sqft
    Source: Hive MLS #100568971 Report a problem
    5/1/2026Pending sale$249,900$156/sqft
    Source: Hive MLS #100568971 Report a problem
    4/23/2026Listed for sale$249,900+65%$156/sqft
    Source: Hive MLS #100568971 Report a problem
    2/1/2008Sold$151,500$95/sqft
    Source: Hive MLS #50082385 Report a problem

    Public tax history

    Tax history is unavailable.

    Neighborhood: 27834

    Nearby schools

    GreatSchools rating
    Schools provided by the listing agent
    • Elementary: Lake Forest Elementary School
    • Middle: Farmville Middle School
    • High: Farmville Central High School

    Source: Hive MLS. This data may not be complete. We recommend contacting the local school district to confirm school assignments for this home.

    Sell for more on Zillow
    Get a Zillow Showcase℠ listing at no additional cost and you could sell for .
    $249,900
    2% more
    +$4,998
    With Zillow Showcase(estimated)
    $254,898
    Sell for more on Zillow
    Get a Zillow Showcase℠ listing at no additional cost and you could sell for .
    $249,900
    2% more
    +$4,998
    With Zillow Showcase(estimated)
    $254,898