This large family home is priced to sell and is located in the charming community of Seguin. The house comes with many included features and upgrades. These include a whole-house water filtration system, water softener, security system, garage storage rack, 10x15 storage shed, a kids' playscape, new Tahoma 31 SOD, irrigation system, and custom blinds and curtains. Also, new appliances purchased in 2022 include a washer & dryer, range, microwave, french door fridge with ice maker, and a dishwasher. Additionally, the house features 4 upstairs bedrooms, a large loft, an en-suite master bathroom, and a full secondary bathroom. The downstairs is complemented by an open-concept living room and kitchen with a large center island and a secondary breakfast seating area. This home will not last long. Book your viewing and send your offer today!Note*: The photos were taken when the occupants lived on the property. The house is now vacant, making viewings a breeze!
Closed
Price Unknown
2528 Dino Dr, Seguin, TX 78155
4beds
2,445sqft
Single Family Residence
Built in 2022
5,967 Square Feet Lot
$269,400 Zestimate®
$--/sqft
$2,169 Estimated rent
Home value
$269,400
$248,000 - $291,000
$2,169/mo
Zestimate® history
Owner options
List your home for rent
$2,169/mo
Rent Zestimate®
Find your next renter with Zillow Rental Manager. Plus, with online applications, you can quickly screen prospective tenants – for free.
$2,169/mo
Rent Zestimate®
Refinance and save
$97/mo
Est. payment
Refinancing to a lower rate could help reduce your monthly payments and save thousands over the life of the loan.
$97/mo
Est. payment
Explore your selling options
Work with a Zillow partner agent
Leverage their expertise and Zillow's premium Showcase listings to get your home seen by more buyers.
Get startedList with your own agent
Get your home in front of millions of buyers by listing it on Zillow.
Learn how to do itSell it yourself
Take full control of how buyers see your home on Zillow by listing For Sale by Owner (FSBO).
List your homeWhat's special
Garage storage rackLarge loftNew appliancesWhole-house water filtration systemWater softenerSecurity systemSecondary breakfast seating area
Zillow last checked:
Listing updated:
Listed by:
Michelle Brecker (281)877-2938,
Pathway to Home Realty
Bought with:
NON-MEMBER AGENT TEAM
Non Member Office
Source: Central Texas MLS,MLS#: 565735 Originating MLS: Fort Hood Area Association of REALTORS
Originating MLS: Fort Hood Area Association of REALTORSFacts & features
Interior
Bedrooms & bathrooms
- Bedrooms: 4
- Bathrooms: 3
- Full bathrooms: 2
- 1/2 bathrooms: 1
Primary bedroom
- Level: Upper
- Dimensions: 10.2" x 10.7"
Bedroom
- Level: Upper
- Dimensions: 14.5" x 10.6"
Bedroom 2
- Level: Upper
- Dimensions: 12'0" x 14'7"
Bedroom 3
- Level: Upper
- Dimensions: 11'10" x 14'7"
Primary bathroom
- Level: Upper
- Dimensions: 10.2" x 10.7"
Dining room
- Level: Lower
- Dimensions: 14.3" x 10.1"
Family room
- Level: Upper
- Dimensions: 14.11" x 17.8"
Kitchen
- Level: Lower
- Dimensions: 14.3" x18.11"
Living room
- Level: Lower
- Dimensions: 15.4" x 26.5"
Heating
- Has Heating (Unspecified Type)
Cooling
- Central Air, Electric, Heat Pump, 1 Unit
Appliances
- Included: Dryer, Dishwasher, Electric Range, Ice Maker, Microwave, Refrigerator, Water Heater, Washer, Range, Water Softener Owned
- Laundry: Main Level
Features
- All Bedrooms Up, Garden Tub/Roman Tub, Multiple Living Areas, Open Floorplan, Permanent Attic Stairs, Separate Shower, Upper Level Primary, Wired for Data, Walk-In Closet(s), Granite Counters, Kitchen Island, Kitchen/Family Room Combo, Pantry, Walk-In Pantry
- Flooring: Carpet, Laminate
- Attic: Permanent Stairs
- Has fireplace: No
- Fireplace features: None
Interior area
- Total interior livable area: 2,445 sqft
Property
Parking
- Total spaces: 2
- Parking features: Garage
- Garage spaces: 2
Accessibility
- Accessibility features: None
Features
- Levels: Two
- Stories: 2
- Patio & porch: Covered, Porch
- Exterior features: Play Structure, Porch, Private Yard, Security Lighting, Storage
- Pool features: None
- Fencing: Back Yard,Privacy
- Has view: Yes
- View description: None
- Body of water: None
Lot
- Size: 5,967 Square Feet
Details
- Additional structures: Storage
- Parcel number: 182036
Construction
Type & style
- Home type: SingleFamily
- Architectural style: Contemporary/Modern
- Property subtype: Single Family Residence
Materials
- Brick, Vinyl Siding
- Foundation: Slab
- Roof: Composition,Shingle
Condition
- Resale
- Year built: 2022
Utilities & green energy
- Sewer: Public Sewer
- Water: Public
- Utilities for property: Cable Available, Electricity Available, Fiber Optic Available, High Speed Internet Available, Phone Available, Underground Utilities
Community & HOA
Community
- Features: Playground, Street Lights, Sidewalks
- Security: Prewired, Security System Leased, Fire Alarm, Smoke Detector(s), Security Lights
- Subdivision: Meadows/Martindale
HOA
- Has HOA: Yes
- HOA fee: $97 quarterly
- HOA name: MEADOWS OF MARTINDALE HOMEOWNERS ASSOCIATION
- HOA phone: 210-545-1888
Location
- Region: Seguin
Financial & listing details
- Tax assessed value: $297,893
- Annual tax amount: $795
- Date on market: 12/31/2024
- Cumulative days on market: 69 days
- Listing agreement: Exclusive Agency
- Listing terms: Cash,Conventional,FHA,Lease Option,Owner May Carry,Other,See Remarks,VA Loan
- Electric utility on property: Yes
Price history
| Date | Event | Price |
|---|---|---|
| 3/11/2025 | Sold | -- |
Source:  Central Texas MLS #565735 Report a problem Central Texas MLS #565735 Report a problem | ||
| 2/11/2025 | Pending sale | $281,000$115/sqft |
Source: Central Texas MLS #565735 Report a problem | ||
| 2/8/2025 | Price change | $281,000-6%$115/sqft |
Source: Central Texas MLS #565735 Report a problem | ||
| 1/21/2025 | Pending sale | $299,000$122/sqft |
Source: Central Texas MLS #565735 Report a problem | ||
| 12/31/2024 | Price change | $299,000-9.4%$122/sqft |
Source: Central Texas MLS #565735 Report a problem | ||
| 11/23/2024 | Listing removed | $2,200$1/sqft |
Source: LERA MLS #1819056 Report a problem | ||
| 11/12/2024 | Price change | $2,200-2.2%$1/sqft |
Source: LERA MLS #1819056 Report a problem | ||
| 11/8/2024 | Listed for rent | $2,250$1/sqft |
Source: LERA MLS #1819056 Report a problem | ||
| 11/6/2024 | Price change | $329,990-5.7%$135/sqft |
Source:  LERA MLS #1821544 Report a problem LERA MLS #1821544 Report a problem | ||
| 8/11/2024 | Listed for sale | $350,000+6.1%$143/sqft |
Source: Central Texas MLS #553504 Report a problem | ||
| 12/30/2022 | Sold | -- |
Source: Agent Provided Report a problem | ||
| 9/27/2022 | Pending sale | $329,990$135/sqft |
Source: LERA MLS #1617399 Report a problem | ||
| 8/18/2022 | Price change | $329,990-3.8%$135/sqft |
Source: LERA MLS #1617399 Report a problem | ||
| 7/19/2022 | Price change | $342,920+0.6%$140/sqft |
Source: LERA MLS #1617399 Report a problem | ||
| 6/24/2022 | Listed for sale | $340,710$139/sqft |
Source: LERA MLS #1617399 Report a problem | ||
Public tax history
| Year | Property taxes | Tax assessment |
|---|---|---|
| 2025 | $795 -88% | $297,893 -13.9% |
| 2024 | $6,617 +92.6% | $346,079 +96.7% |
| 2023 | $3,435 +677.2% | $175,956 +742.5% |
| 2022 | $442 | $20,886 |
Find assessor info on the county website
Neighborhood: 78155
Nearby homes
- $225,200-- bd3 ba1.4k sqft2524 Dino Dr, Seguin, TX 78155Off Market
- $247,4003 bd2 ba1.7k sqft2532 Dino Dr, Seguin, TX 78155Off Market
- $251,000-- bd3 ba1.6k sqft2520 Dino Dr, Seguin, TX 78155Off Market
- $269,4004 bd3 ba2k sqft2529 Marty Way, Seguin, TX 78155Off Market
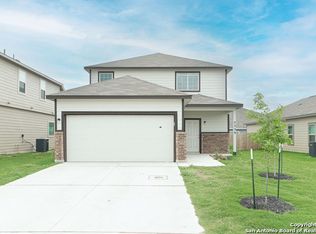
- $248,8003 bd2 ba1.6k sqft2525 Marty Way, Seguin, TX 78155Off Market
- $197,000-- bd-- ba-- sqft2533 Marty Way, Seguin, TX 78155Off Market
- $195,400-- bd-- ba-- sqft2533 Marty Way, Seguin, TX 78155Off Market
- $--3 bd2 ba1.5k sqft2516 Dino Dr, Seguin, TX 78155Sold
Nearby schools
GreatSchools rating
- 6/10Patlan Elementary SchoolGrades: K-5Distance: 0.2 mi
- 2/10Jim Barnes Middle SchoolGrades: 6-8Distance: 3 mi
- 3/10Seguin High SchoolGrades: 9-12Distance: 1.6 mi
Schools provided by the listing agent
- District: Seguin ISD
Source: Central Texas MLS. This data may not be complete. We recommend contacting the local school district to confirm school assignments for this home.
Get a cash offer in 3 minutes
Find out how much your home could sell for in as little as 3 minutes with a no-obligation cash offer.
Estimated market value
$269,400
Get a cash offer in 3 minutes
Find out how much your home could sell for in as little as 3 minutes with a no-obligation cash offer.
Estimated market value
$269,400
- Texas
- Guadalupe County
- Seguin
- 78155
- 2528 Dino Dr
Nearby cities
Nearby zip codes
Other Seguin Topics
