Skip main navigation
Off market
  • $520,900

    2528 E Albert St, Philadelphia, PA 19125

    3beds
    2,180sqft
    Townhouse
    Built in ----
    -- sqft lot
    $520,900 Zestimate®
    $239/sqft
    $3,078 Estimated rent

    Home value

    $520,900

    $495,000 - $552,000

    $3,078/mo

    Zestimate® history
    Loading
    Loading...

    Owner options

    List your home for rent

    $3,078/mo

    Rent Zestimate®

    Find your next renter with Zillow Rental Manager. Plus, with online applications, you can quickly screen prospective tenants – for free.

    Learn more

    $3,078/mo

    Rent Zestimate®

    Refinance and save

    $3,190/mo

    Est. payment

    Refinancing to a lower rate could help reduce your monthly payments and save thousands over the life of the loan.

    See today's rates

    $3,190/mo

    Est. payment

    Explore your selling options

    Work with a Zillow partner agent

    Leverage their expertise and Zillow's premium Showcase listings to get your home seen by more buyers.

    Get started

    List with your own agent

    Get your home in front of millions of buyers by listing it on Zillow.

    Learn how to do it

    Sell it yourself

    Take full control of how buyers see your home on Zillow by listing For Sale by Owner (FSBO).

    List your home

    What's special

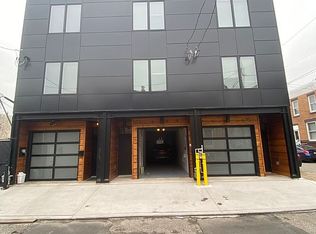
    Stunning new-construction end-unit townhome in Fishtown featuring a two-car garage and high-end finishes, ready for immediate move-in! The striking exterior showcases oversized black Pella casement windows, black aluminum composite panels, structural steel columns, natural cedar wood siding on the first floor, and an insulated aluminum garage door with frosted glass, providing ample space for two vehicles. Inside, head up to the main level where you'll find a bright, spacious kitchen highlighted by a 33" deep quartz island with a white clay farmhouse sink. Custom tall cabinetry, a sleek white designer tile backsplash, and stainless steel GE appliances, including a gas range, double-door refrigerator, dishwasher, and microwave hood to create a beautifully cohesive and functional cooking space. A statement pendant light above the island adds the perfect finishing touch. The open-concept layout seamlessly connects the kitchen and living room, giving you flexibility in furnishing and design. This floor also includes a large laundry room with built-in cabinetry for excellent organization, plus a comfortable bedroom and a full bathroom. Upstairs, the primary suite features two generous closets and a luxurious private bath with a wall-mounted double vanity, spacious walk-in shower with tiled flooring, and a thick frameless glass shower door. A third bedroom and another full bathroom complete this level. Continue up to the expansive 45-foot fiberglass roof deck offering sweeping city views. Additional features include a code-compliant sprinkler system and smoke detectors for enhanced safety. There's even more to love...reach out today for full details!

    This property is off market, which means it's not currently listed for sale or rent on Zillow. This may be different from what's available on other websites or public sources.
    Zillow last checked:

    Listing updated:

    Source: Zillow Rentals

    Facts & features

    Interior

    Bedrooms & bathrooms
    • Bedrooms: 3
    • Bathrooms: 3
    • Full bathrooms: 3
    Heating
    • Forced Air
    Cooling
    • Central Air, Ceiling Fan
    Appliances
    • Included: Dishwasher, Disposal, Dryer, Freezer, Microwave, Oven, Refrigerator, Washer
    • Laundry: In Unit
    Features
    • Ceiling Fan(s)
    • Flooring: Hardwood
    Interior area
    • Total interior livable area: 2,180 sqft

    Property

    Parking
    • Parking features: Attached
    • Has attached garage: Yes
    • Details: Contact manager
    Features
    • Exterior features: Heating system: Forced Air, Recessed Lighting
    Details
    • Parcel number: 314200630

    Construction

    Type & style
    • Home type: Townhouse
    • Property subtype: Townhouse

    Community & HOA

    Community
    • Deposit fee: $3,000
    Location
    • Region: Philadelphia

    Financial & listing details

    • Price per square foot: $239/sqft
    • Tax assessed value: $496,900
    • Annual tax amount: $6,956
    • Date on market: 11/20/2025
    • Lease term: 1 Year

    Price history

    DateEventPrice
    2/20/2026Listing removed$2,900$1/sqft
    Source: Bright MLS #PAPH2577000 Report a problem
    1/29/2026Listed for rent$2,900-3.3%$1/sqft
    Source: Bright MLS #PAPH2577000 Report a problem
    1/28/2026Listing removed$3,000$1/sqft
    Source: Zillow Rentals Report a problem
    11/20/2025Listed for rent$3,000$1/sqft
    Source: Zillow Rentals Report a problem
    5/28/2019Sold$407,750-7.3%$187/sqft
    Source: Public Record Report a problem
    2/22/2019Listed for sale$439,900$202/sqft
    Source: RE/MAX Access #PAPH719850 Report a problem

    Public tax history

    YearProperty taxesTax assessment
    2025$6,956 +504.4%$496,900 +20.9%
    2024$1,151 $411,100
    2023$1,151 -7.5%$411,100
    2022$1,244 --
    2021$1,244 -76.3%--
    2018$5,249 --
    2017$5,249 --
    Find assessor info on the county website

    Neighborhood: Fishtown

    Nearby schools

    GreatSchools rating
    Get a cash offer in 3 minutes
    Find out how much your home could sell for in as little as 3 minutes with a no-obligation cash offer.
    Estimated market value
    $520,900
    Get a cash offer in 3 minutes
    Find out how much your home could sell for in as little as 3 minutes with a no-obligation cash offer.
    Estimated market value
    $520,900