Immaculate - move in ready home in Ashford Park community. The location is convenient to shopping, resteraunts, YMCA and only a short drive to the beautiful AL beaches. This community has wide streets, sidewalks and ample driveways. The home has been well maintained and it shows. Notice upon entry the recently installed luxury vinyl plank flooring that is through out the entire home. The spacious and open great room features vaulted ceilings and a open concept floor plan. The kitchen offers plenty of cabinets, counter space, a large peninsula with pendant lighting and SS appliances. Just off of the kitchen is a lovely breakfast/dining area with a beautiful bay window. A split bedroom floor plan allows for privacy for all. The primary bedroom features a ensuite bath with double vanities, a walk in shower, a spacious walk in closet and large windows. Bedrooms 2 and 3 are both spacious and share a 2nd bath. The garage has been nicely converted into another multi-purpose room that features attractive ship lap details and a additional storage room with a wash tub. This room has so much potential for your use. It would make a perfect office, game room, Den or 4th bedroom. ( The space could also be converted back to a garage if desired).In addition this home offers a 11 x 10 screened in porch and a generous back yard with an additional 16 X 11 workshop or storage shed that is wired with a 220 outlet to accomodate an AC.. Notice that this home does not back to another home. Come see and make this your new to you home! Buyer to verify all information during due diligence.
Closed
$268,000
2528 E Ashford Park Dr, Foley, AL 36535
3beds
1,921sqft
Single Family Residence
Built in 2001
10,410 Square Feet Lot
$270,700 Zestimate®
$140/sqft
$2,030 Estimated rent
Home value
$270,700
$257,000 - $287,000
$2,030/mo
Zestimate® history
Owner options
List your home for rent
$2,030/mo
Rent Zestimate®
Find your next renter with Zillow Rental Manager. Plus, with online applications, you can quickly screen prospective tenants – for free.
$2,030/mo
Rent Zestimate®
Refinance and save
$1,488/mo
Est. payment
Refinancing to a lower rate could help reduce your monthly payments and save thousands over the life of the loan.
$1,488/mo
Est. payment
Explore your selling options
Work with a Zillow partner agent
Leverage their expertise and Zillow's premium Showcase listings to get your home seen by more buyers.
Get startedList with your own agent
Get your home in front of millions of buyers by listing it on Zillow.
Learn how to do itSell it yourself
Take full control of how buyers see your home on Zillow by listing For Sale by Owner (FSBO).
List your homeWhat's special
Ship lap detailsAmple drivewaysBeautiful bay windowDouble vanitiesAdditional storage roomLarge windowsSs appliances
Zillow last checked:
Listing updated:
Listed by:
Debbie E Fulmer 251-269-2002,
Goode Realty, LLC
Bought with:
Lillian C Courtney, 111371
Courtney & Morris, Inc Daphne
Source: Baldwin Realtors,MLS#: 383016
Facts & features
Interior
Bedrooms & bathrooms
- Bedrooms: 3
- Bathrooms: 2
- Full bathrooms: 2
Heating
- Electric
Appliances
- Included: Disposal, Microwave, Dishwasher, Refrigerator
Features
- Storage, Ceiling Fan(s), Vaulted Ceiling(s), Termite Contract, Split Bedroom Plan
- Flooring: Luxury Vinyl Plank
- Windows: Window Treatments
- Has fireplace: No
Interior area
- Total interior livable area: 1,921 sqft
Property
Parking
- Parking features: Other/See Remarks
Features
- Stories: 1
- Patio & porch: Porch Open, Front Porch, Covered Patio, Porch Screened
- Exterior features: Storage
- Fencing: Fenced
- Has view: Yes
- View description: None/Not Applicable
- Waterfront features: No Waterfront
Lot
- Size: 10,410 Square Feet
- Features: Less Than 1 Acre
Details
- Additional structures: Storage
- Parcel number: 6103050001003.013
- Special conditions: None
Construction
Type & style
- Home type: SingleFamily
- Architectural style: Ranch
- Property subtype: Single Family Residence
Materials
- Roof: Composition Shingle
Condition
- Year built: 2001
Utilities & green energy
- Utilities for property: Baldwin EMC, Riviera Utilities
Community & HOA
Community
- Features: None
- Security: Smoke Detector(s)
- Subdivision: Ashford Park
HOA
- Has HOA: Yes
- Services included: Common Area Maintenance
- HOA fee: $275 annually
Location
- Region: Foley
Financial & listing details
- Price per square foot: $140/sqft
- Tax assessed value: $233,500
- Annual tax amount: $727
- Date on market: 7/31/2025
- Ownership type: Whole Full
Price history
| Date | Event | Price |
|---|---|---|
| 11/14/2025 | Sold | $268,000-3.9%$140/sqft |
Source:  Baldwin Realtors #383016 Report a problem Baldwin Realtors #383016 Report a problem | ||
| 11/5/2025 | Pending sale | $279,000$145/sqft |
Source: Baldwin Realtors #383016 Report a problem | ||
| 9/8/2025 | Price change | $279,000-3.5%$145/sqft |
Source: Baldwin Realtors #383016 Report a problem | ||
| 7/31/2025 | Listed for sale | $289,000+58.8%$150/sqft |
Source: Baldwin Realtors #383016 Report a problem | ||
| 12/27/2019 | Sold | $182,000-2.7%$95/sqft |
Source: Baldwin Realtors #291131 Report a problem | ||
| 11/7/2019 | Listed for sale | $187,000$97/sqft |
Source: Scout South Properties #291131 Report a problem | ||
Public tax history
| Year | Property taxes | Tax assessment |
|---|---|---|
| 2025 | $727 +3.1% | $23,380 +2.9% |
| 2024 | $705 +5.5% | $22,720 +5.2% |
| 2023 | $668 | $21,600 +22% |
| 2022 | -- | $17,700 +6.9% |
| 2021 | $513 +5.6% | $16,560 +3% |
| 2020 | $486 -1.6% | $16,080 -1.5% |
| 2019 | $494 +16.9% | $16,320 +15.3% |
| 2018 | $422 +4.6% | $14,160 +4.1% |
| 2017 | $404 | $13,600 +1.9% |
| 2016 | $404 -8.3% | $13,340 +5.5% |
| 2015 | $440 -43.6% | $12,640 -46.6% |
| 2014 | $781 | $23,660 +106.8% |
| 2013 | $781 | $11,440 -4.2% |
| 2011 | -- | $11,940 -3.2% |
| 2010 | -- | $12,340 -3.4% |
| 2009 | -- | $12,780 -10.6% |
| 2008 | -- | $14,300 -6.8% |
| 2007 | -- | $15,340 +19.7% |
| 2006 | -- | $12,820 +10.7% |
| 2005 | -- | $11,580 -5.5% |
| 2004 | -- | $12,260 |
| 2003 | -- | $12,260 -30.5% |
| 2002 | $582 | $17,640 |
Find assessor info on the county website
Neighborhood: 36535
Nearby homes
- $266,4003 bd1 ba1.7k sqft2532 E Ashford Park Dr, Foley, AL 36535Off Market
- $269,5003 bd2 ba1.5k sqft2524 E Ashford Park Dr, Foley, AL 36535Off Market

- $201,200-- bd-- ba-- sqft36535-1126 1126, Foley, AL 36535Off Market
- $290,0003 bd2 ba2k sqft2536 E Ashford Park Dr, Foley, AL 36535Sold
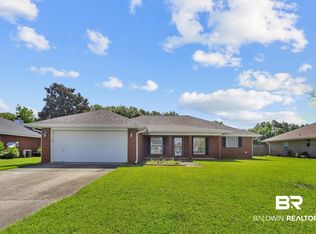
- $280,0004 bd2 ba1.7k sqft2529 E Ashford Park Dr, Foley, AL 36535Off Market
- $309,0004 bd2 ba1.8k sqft2520 E Ashford Park Dr, Foley, AL 36535Sold
- $229,2814 bd1 ba2.2k sqft2525 E Ashford Park Dr, Foley, AL 36535Sold
- $294,7003 bd2 ba1.9k sqft2533 E Ashford Park Dr, Foley, AL 36535Off Market
Nearby schools
GreatSchools rating
- 3/10Florence B Mathis ElementaryGrades: PK-6Distance: 0.5 mi
- 4/10Foley Middle SchoolGrades: 7-8Distance: 2 mi
- 7/10Foley High SchoolGrades: 9-12Distance: 0.4 mi
Schools provided by the listing agent
- Elementary: Foley Elementary
- Middle: Foley Middle
- High: Foley High
Source: Baldwin Realtors. This data may not be complete. We recommend contacting the local school district to confirm school assignments for this home.
Get a cash offer in 3 minutes
Find out how much your home could sell for in as little as 3 minutes with a no-obligation cash offer.
Estimated market value
$270,700
Get a cash offer in 3 minutes
Find out how much your home could sell for in as little as 3 minutes with a no-obligation cash offer.
Estimated market value
$270,700
- Alabama
- Baldwin County
- Foley
- 36535
- 2528 E Ashford Park Dr
Nearby cities
Nearby zip codes
Other Foley Topics
