One or more photo(s) has been virtually staged. Brand New Contemporary home completed 6/2023! PERFECT FOR AN AIRBNB! This modern walk-up design with EPIC GARAGE offers you the LIVE, WORK, PLAY lifestyle you've been wanting! You're greeted by the spacious Porte Cochere, giving shade to the oversized driveway offering plenty of parking. The EPIC GARAGE brings you 800sf of AIR CONDITIONED GARAGE SPACE!!! Make this your HOME OFFICE, WORKSHOP, a Game Room, or Theater! Bring your Cars, ATV's, Boats, and toys. Plus there is NO HOA!!! On the 2nd Floor are the 2 Bedrooms and 2 Baths, a separate Laundry Room, Kitchen and Family Room. Finishes include Luxury Plank Vinyl Floors, 51/4 Baseboards, tremendous vaulted ceilings with tons of natural light beaming into the kitchen and family room. The sleek kitchen is adorned by elegant Quartz Counters, Center Island, 42" Cabinets, Stainless Appliances, closet Pantry and sunny Breakfast Nook. The Large Family Room is great for relaxing, and entertaining family and friends and catching some of the July 4th Fireworks, and upcoming Air Force Thunderbird Air Shows from your private Open Air Balcony! The bathrooms are gorgeous with frameless glass enclosures, decorative tile & shampoo niches, and Quartz Counters. Additional features include: Double Pane Windows, Garage Door Opener, separate mini-split HVAC for the Garage. Too many more features to mention. Enjoy all this and the convenience to downtown Sanford, the Orlando/Sanford International Airport, Beaches, and more! Hurry come see!
Sold for $349,000
$349,000
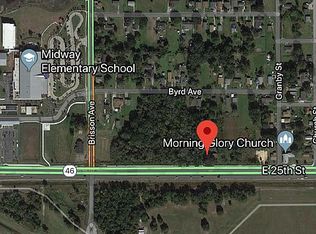
2528 E STATE ROAD 46, SANFORD, FL 32771
2beds
2,497sqft
Single Family Residence
Built in 2023
0.28 Acres Lot
$412,000 Zestimate®
$140/sqft
$2,245 Estimated rent
Home value
$412,000
$387,000 - $437,000
$2,245/mo
Zestimate® history
Owner options
List your home for rent
$2,245/mo
Rent Zestimate®
Find your next renter with Zillow Rental Manager. Plus, with online applications, you can quickly screen prospective tenants – for free.
$2,245/mo
Rent Zestimate®
Refinance and save
$2,354/mo
Est. payment
Refinancing to a lower rate could help reduce your monthly payments and save thousands over the life of the loan.
$2,354/mo
Est. payment
Explore your selling options
Work with a Zillow partner agent
Leverage their expertise and Zillow's premium Showcase listings to get your home seen by more buyers.
Get startedList with your own agent
Get your home in front of millions of buyers by listing it on Zillow.
Learn how to do itSell it yourself
Take full control of how buyers see your home on Zillow by listing For Sale by Owner (FSBO).
List your homeWhat's special
Epic garageModern walk-up designCenter islandGarage door openerOversized drivewayLuxury plank vinyl floorsDouble pane windows
Zillow last checked:
Listing updated:
Listed by:
Amanda J Miller 321-303-9424,
CENTRAL REALTY GROUP INC 407-333-4400,
Lily Bambas 407-376-1515,
CENTRAL REALTY GROUP INC
Bought with:
Mariana Micheti, 3417166
M2M REALTY
Source: Stellar MLS,MLS#: O6114743 Originating MLS: Orlando Regional
Originating MLS: Orlando Regional
Facts & features
Interior
Bedrooms & bathrooms
- Bedrooms: 2
- Bathrooms: 2
- Full bathrooms: 2
Rooms
- Room types: Great Room, Utility Room
Primary bedroom
- Features: Walk-In Closet(s)
- Level: Second
- Dimensions: 11.4x12
Bedroom 2
- Level: Second
- Dimensions: 11.4x12.4
Balcony porch lanai
- Level: Second
- Dimensions: 24.4x6
Foyer
- Level: First
- Dimensions: 10.8x6.1
Great room
- Level: Second
- Dimensions: 18x13.4
Kitchen
- Level: Second
- Dimensions: 11.4x8.4
Heating
- Central
Cooling
- Central Air, Ductless
Appliances
- Included: Dishwasher, Electric Water Heater, Exhaust Fan, Microwave, Range, Refrigerator
- Laundry: Inside, Upper Level
Features
- Ceiling Fan(s), PrimaryBedroom Upstairs, Open Floorplan, Solid Wood Cabinets, Stone Counters, Thermostat, Vaulted Ceiling(s), Walk-In Closet(s)
- Flooring: Vinyl
- Doors: French Doors
- Has fireplace: No
Interior area
- Total structure area: 2,641
- Total interior livable area: 2,497 sqft
Property
Parking
- Total spaces: 4
- Parking features: Driveway, Garage Door Opener, Oversized, Parking Pad, Tandem
- Attached garage spaces: 2
- Carport spaces: 2
- Covered spaces: 4
- Has uncovered spaces: Yes
- Details: Garage Dimensions: 23x35
Features
- Levels: Two
- Stories: 2
- Patio & porch: None
- Exterior features: Balcony
Lot
- Size: 0.28 Acres
- Residential vegetation: Trees/Landscaped
Details
- Parcel number: 3219315050C000430
- Zoning: R-1
- Special conditions: None
Construction
Type & style
- Home type: SingleFamily
- Architectural style: Contemporary
- Property subtype: Single Family Residence
Materials
- Block, Stucco, Wood Frame
- Foundation: Slab
- Roof: Shingle
Condition
- Completed
- New construction: Yes
- Year built: 2023
Details
- Builder model: 1568
- Builder name: TD Barr Construction LLC
- Warranty included: Yes
Utilities & green energy
- Sewer: Septic Tank
- Water: Public
- Utilities for property: BB/HS Internet Available, Electricity Available, Electricity Connected
Community & HOA
Community
- Security: Smoke Detector(s)
- Pet fee: $0 monthly
- Subdivision: STEVENS ADD TO MIDWAY
HOA
- Has HOA: No
Location
- Region: Sanford
Financial & listing details
- Price per square foot: $140/sqft
- Annual tax amount: $223
- Date on market: 6/12/2023
- Cumulative days on market: 50 days
- Listing terms: Cash,Conventional,FHA,VA Loan
- Ownership: Fee Simple
- Total actual rent: 0
- Electric utility on property: Yes
- Road surface type: Paved
Price history
| Date | Event | Price |
|---|---|---|
| 9/5/2023 | Sold | $349,000$140/sqft |
Source:  Stellar MLS #O6114743 Report a problem Stellar MLS #O6114743 Report a problem | ||
| 8/4/2023 | Pending sale | $349,000$140/sqft |
Source: Stellar MLS #O6114743 Report a problem | ||
| 7/27/2023 | Price change | $349,000-7.9%$140/sqft |
Source: Stellar MLS #O6114743 Report a problem | ||
| 7/11/2023 | Price change | $379,000-5%$152/sqft |
Source: Stellar MLS #O6114743 Report a problem | ||
| 6/12/2023 | Listed for sale | $399,000$160/sqft |
Source: Stellar MLS #O6114743 Report a problem | ||
Public tax history
Tax history is unavailable.
Neighborhood: 32771
Nearby homes
- $175,7283 bd2 ba1k sqft2510 E State Route 46, Sanford, FL 32771Off Market
- $266,5004 bd2 ba1.2k sqft2520 E State Route 46, Sanford, FL 32771Off Market
- $55,500-- bd-- ba-- sqft2538 E 46th Ave, Sanford, FL 32771Off Market
- $343,5003 bd2 ba1.5k sqft2550 E State Road 46, Sanford, FL 32771Sold

- $343,5003 bd1 ba1.5k sqft2550 E 46th, Sanford, FL 32771Sold
- $49,875-- bd1 ba640 sqft2511 Byrd Ave, Sanford, FL 32771Off Market
- $199,9002 bd1 ba1k sqft2501 Byrd Ave, Sanford, FL 32771Off Market
- $198,5002 bd1 ba1.3k sqft2521 Byrd Ave, Sanford, FL 32771Off Market
Nearby schools
GreatSchools rating
- 4/10Midway Elementary SchoolGrades: PK-5Distance: 0.3 mi
- 3/10Millennium Middle SchoolGrades: 6-8Distance: 0.4 mi
- 5/10Seminole High SchoolGrades: 9-12Distance: 2.9 mi
Schools provided by the listing agent
- Elementary: Midway Elementary
- Middle: Millennium Middle
- High: Seminole High
Source: Stellar MLS. This data may not be complete. We recommend contacting the local school district to confirm school assignments for this home.
Get a cash offer in 3 minutes
Find out how much your home could sell for in as little as 3 minutes with a no-obligation cash offer.
Estimated market value
$412,000
Get a cash offer in 3 minutes
Find out how much your home could sell for in as little as 3 minutes with a no-obligation cash offer.
Estimated market value
$412,000
- Florida
- Seminole County
- Sanford
- 32771
- 2528 E STATE ROAD 46
Nearby cities
Nearby zip codes
Other Sanford Topics
