Skip main navigation
Off market
  • $676,100

    2528 Ellerbe Circle Lot 438 - Cypress River Plantation, Myrtle Beach, SC 29588

    5beds
    3,851sqft
    Single Family Residence
    Built in 2015
    0.44 Acres Lot
    $676,100 Zestimate®
    $176/sqft
    $3,719 Estimated rent

    Home value

    $676,100

    $595,000 - $771,000

    $3,719/mo

    Zestimate® history
    Loading
    Loading...

    Owner options

    List your home for rent

    $3,719/mo

    Rent Zestimate®

    Find your next renter with Zillow Rental Manager. Plus, with online applications, you can quickly screen prospective tenants – for free.

    Learn more

    $3,719/mo

    Rent Zestimate®

    Refinance and save

    $3,912/mo

    Est. payment

    Refinancing to a lower rate could help reduce your monthly payments and save thousands over the life of the loan.

    See today's rates

    $3,912/mo

    Est. payment

    Explore your selling options

    Work with a Zillow partner agent

    Leverage their expertise and Zillow's premium Showcase listings to get your home seen by more buyers.

    Get started

    List with your own agent

    Get your home in front of millions of buyers by listing it on Zillow.

    Learn how to do it

    Sell it yourself

    Take full control of how buyers see your home on Zillow by listing For Sale by Owner (FSBO).

    List your home

    What's special

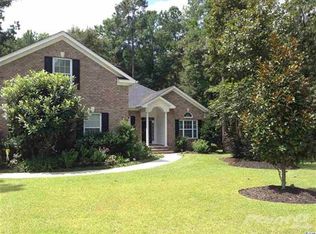
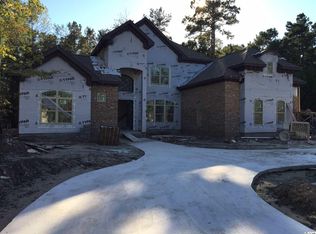
    The irresistible charm and elegance of a French country inspired estate is captured in this magnificent home by Heritage Building & Design. This is a home that inspires spontaneous gatherings - and offers an endless array of entertaining spaces. As you approach this home, lavish landscaping complete with a paver driveway welcomes you in. Open the front door and the luxurious details of this home seem endless. Walking through the foyer natural light is abundant. Your eyes are drawn up to the amazing ceilings where it then continues into your family room with wood beam cathedral ceilings. Your family room is open to the custom designed kitchen, ideal for the serious chef - and perfect for family and friends to gather. The luxurious master suite features a presidential tray ceiling and a gorgeous master bath with French doors that lead you into a custom closet. A wrap-around walk in shower with body sprays and rain heads are spa like. Open your dining room windows to hear the relaxing sound of the fountain that invites conversation long after the meal has ended. Outside, a side courtyard with a fire pit provide a wonderful backdrop for quiet reflection or to catch up with loved ones and enjoy evening breezes. Out back you have a large screened porch with a wood burning fireplace. This bright airy home strikes the perfect balance of luxury living that is as stylish as it is functional. Come see this beautiful showcase custom 5 bedroom, 4 bath, and 3 car garage with entertaining spaces throughout. Also, please note that the Study could be converted into a 6th bedroom. This wonderful Intracoastal Waterway Community features a large amenity center with pool, clubhouse, fitness center, basketball and tennis courts, sidewalks, boat/RV storage, playground area and private boat ramp with ICW access. Cypress River Plantation also has 24/7 manned security. Don’t wait too long…there is still time to customize your selections. This home has everything you would expect and so much more.

    This property is off market, which means it's not currently listed for sale or rent on Zillow. This may be different from what's available on other websites or public sources.
    Zillow last checked:

    Listing updated:

    Listed by:

    Will Davis Team 843-979-5331,

    The Litchfield Company Real Estate-PrinceCrk,

    Ryan C Schubiger 843-333-2559,

    Coastal Tides Realty

    Bought with:

    Kevin N Skipper, 26699

    CB Sea Coast Advantage MI

    Source: CCAR,MLS#: 1506871MLS Logo

    Facts & features

    Interior

    Bedrooms & bathrooms
    • Bedrooms: 5
    • Bathrooms: 4
    • Full bathrooms: 4
    Primary bedroom
    • Features: Tray Ceiling(s), Ceiling Fan(s), Linen Closet, Main Level Master, Walk-In Closet(s)
    Primary bedroom
    • Dimensions: 16x15
    Bedroom 1
    • Dimensions: 13x15
    Bedroom 2
    • Dimensions: 13x13
    Bedroom 3
    • Dimensions: 13x11
    Primary bathroom
    • Features: Dual Sinks, Jetted Tub, Separate Shower
    Dining room
    • Features: Tray Ceiling(s), Separate/Formal Dining Room
    Dining room
    • Dimensions: 16x13
    Family room
    • Features: Ceiling Fan(s), Fireplace, Vaulted Ceiling(s)
    Great room
    • Dimensions: 27x16
    Kitchen
    • Features: Kitchen Island, Pantry, Stainless Steel Appliances, Solid Surface Counters
    Kitchen
    • Dimensions: 20x12
    Living room
    • Dimensions: 17x12
    Other
    • Features: Bedroom on Main Level, Entrance Foyer, Library, Workshop
    Heating
    • Central
    Cooling
    • Central Air
    Appliances
    • Included: Double Oven, Dishwasher, Disposal, Microwave, Range, Refrigerator
    Features
    • Fireplace, Bedroom on Main Level, Entrance Foyer, Kitchen Island, Stainless Steel Appliances, Solid Surface Counters, Workshop
    • Flooring: Tile, Wood
    • Has fireplace: Yes
    Interior area
    • Total structure area: 5,151
    • Total interior livable area: 3,851 sqft

    Property

    Parking
    • Total spaces: 3
    • Parking features: Attached, Garage, Three Car Garage, Garage Door Opener
    • Attached garage spaces: 3
    Features
    • Levels: Two
    • Stories: 2
    • Patio & porch: Rear Porch, Front Porch, Patio, Porch, Screened
    • Exterior features: Sprinkler/Irrigation, Porch, Patio
    • Pool features: Community, Outdoor Pool
    Lot
    • Size: 0.44 Acres
    • Dimensions: 101 x 212 x 108 x 173
    • Features: Rectangular, Rectangular Lot
    Details
    • Additional parcels included: ,
    • Parcel number: 45011020013
    • Zoning: Res
    • Special conditions: None

    Construction

    Type & style
    • Home type: SingleFamily
    • Architectural style: Traditional
    • Property subtype: Single Family Residence
    Materials
    • Brick Veneer, Block, Masonry, Wood Frame
    • Foundation: Brick/Mortar, Slab
    Condition
    • Under Construction
    • New construction: Yes
    • Year built: 2015

    Utilities & green energy

    • Water: Public
    • Utilities for property: Cable Available, Electricity Available, Phone Available, Sewer Available, Underground Utilities, Water Available

    Community & neighborhood

    Security
    • Security features: Security System, Gated Community, Smoke Detector(s), Security Service
    Community
    • Community features: Clubhouse, Gated, Recreation Area, Tennis Court(s), Long Term Rental Allowed, Pool
    Location
    • Region: Plantation Myrtle Beach
    • Subdivision: Cypress River Plantation

    HOA & financial

    HOA
    • Has HOA: Yes
    • HOA fee: $120 monthly
    • Amenities included: Clubhouse, Gated, Owner Allowed Motorcycle, Security, Tennis Court(s)

    Other

    Other facts
    • Listing terms: Cash,Conventional

    Price history

    DateEventPrice
    1/25/2016Sold$634,428$165/sqft
    Source: CCAR #1506871 Report a problem

    Public tax history

    Tax history is unavailable.

    Neighborhood: 29588

    Nearby schools

    GreatSchools rating
    Schools provided by the listing agent
    • Elementary: Saint James Elementary School
    • Middle: Saint James Middle School
    • High: Saint James High School

    Source: CCAR. This data may not be complete. We recommend contacting the local school district to confirm school assignments for this home.

    Get pre-qualified for a loan
    At Zillow Home Loans, we can pre-qualify you in as little as 5 minutes with no impact to your credit score.

    An equal housing lender. NMLS #10287.

    Sell for more on Zillow
    Get a Zillow Showcase℠ listing at no additional cost and you could sell for .
    $676,100
    2% more
    +$13,522
    With Zillow Showcase(estimated)
    $689,622