Skip main navigation
Sold for $560,000
  • $560,000

    2528 Gardens Parkway, Palm Beach Gardens, FL 33410

    2beds
    2,096sqft
    Townhouse
    Built in 2005
    1,460 Square Feet Lot
    $557,300 Zestimate®
    $267/sqft
    $4,183 Estimated rent

    Home value

    $557,300

    $529,000 - $585,000

    $4,183/mo

    Zestimate® history
    Loading
    Loading...

    Owner options

    List your home for rent

    $4,183/mo

    Rent Zestimate®

    Find your next renter with Zillow Rental Manager. Plus, with online applications, you can quickly screen prospective tenants – for free.

    Learn more

    $4,183/mo

    Rent Zestimate®

    Refinance and save

    $4,297/mo

    Est. payment

    Refinancing to a lower rate could help reduce your monthly payments and save thousands over the life of the loan.

    See today's rates

    $4,297/mo

    Est. payment

    Explore your selling options

    Work with a Zillow partner agent

    Leverage their expertise and Zillow's premium Showcase listings to get your home seen by more buyers.

    Get started

    List with your own agent

    Get your home in front of millions of buyers by listing it on Zillow.

    Learn how to do it

    Sell it yourself

    Take full control of how buyers see your home on Zillow by listing For Sale by Owner (FSBO).

    List your home

    What's special

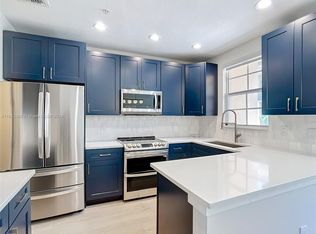
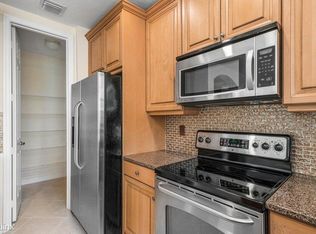
    Huge price reduction for motivated buyer. Hurry don't run to this stunning 3-level townhouse that epitomizes modern elegance with luxurious living, offering 2 bedrooms with the flexibility of an office or 3rd bedroom option, 3 1/2 baths, and an attached 2-car garage. Step into the inviting foyer as natural light floods the space, setting the tone for a bright and airy ambiance throughout. The versatile area on the 1st floor can function as an office or a 3rd bedroom, complemented by a convenient full bath. Climb the elegant staircase to the 2nd level, where you'll be captivated by the open-concept living area featuring high trey ceilings. This inviting space creates the perfect environment for entertaining family and friends. The modern kitchen on this level is well-equipped with stainless steel appliances, granite countertops, and a walk-in pantry. The kitchen seamlessly opens to a family room and eat-in area, leading to a tranquil covered patio, providing a perfect spot for enjoying your morning coffee. On the third level, your private oasis awaits in the master suite, complete with trey ceilings, elegant hardwood floors, a private balcony, and a spa-like en-suite bathroom. Indulge in relaxation with a soaking jacuzzi tub, a glass-enclosed shower, and a dual vanity. The split floor plan on this level also includes the 2nd bedroom and bath, as well as a full-size laundry room with a linen closet. Located in the prestigious community of Harbour Oaks, this townhouse offers resort-style amenities, including a sparkling community pool, clubhouse, fitness center, tot lot, tree-lined streets, a gorgeous lake, and lush green spaces for ultimate relaxation. Situated in the heart of Palm Beach Gardens, you'll enjoy easy access to world-class dining, shopping, entertainment, and top-rated schools. With nearby major highways, pristine beaches of the Atlantic Ocean , Palm Beach Gardens Mall and all the attractions of South Florida are just a short drive away. Don't miss this rare opportunity to own a luxurious 3-level townhouse in the sought-after Palm Beach Gardens area. Schedule a private tour today and make this exquisite property your new home!

    Zillow last checked:

    Listing updated:

    Listed by:

    Caroline Greenhouse PA 561-929-2070,

    Lang Realty/ BR

    Bought with:

    John W Maybin, 3486929

    Momentum Real Estate Group

    Source: BeachesMLS,MLS#: R10906458MLS LogoOriginating MLS: BeachesMLS

    Facts & features

    Interior

    Bedrooms & bathrooms
    • Bedrooms: 2
    • Bathrooms: 4
    • Full bathrooms: 3
    • 1/2 bathrooms: 1
    • Main level bathrooms: 1
    • Main level bedrooms: 1
    Primary bedroom
    • Description: All measurements are approximate
    • Level: Third
    • Area: 216
    • Dimensions: 18 X 12
    Bedroom 2
    • Level: Third
    • Area: 168
    • Dimensions: 14 X 12
    Den
    • Level: First
    • Area: 144
    • Dimensions: 12 X 12
    Kitchen
    • Description: All measurements are approximate
    • Level: Second
    • Area: 96
    • Dimensions: 8 X 12
    Living room
    • Description: All measurements are approximate
    • Level: Second
    • Area: 288
    • Dimensions: 24 X 12
    Heating
    • Central, Electric
    Cooling
    • Central Air, Ceiling Fan(s), Electric
    Appliances
    • Included: Dryer, Dishwasher, Electric Range, Electric Water Heater, Disposal, Microwave, Refrigerator, Water Heater, Washer
    • Laundry: Inside
    Features
    • Central Vacuum, Dual Sinks, Eat-in Kitchen, Family/Dining Room, Pantry, Split Bedrooms, Separate Shower, Tub Shower, Upper Level Primary, Walk-In Closet(s)
    • Flooring: Ceramic Tile, Wood
    • Windows: Blinds, Drapes, Sliding
    Interior area
    • Total structure area: 2,589
    • Total interior livable area: 2,096 sqft

    Property

    Parking
    • Total spaces: 2
    • Parking features: Attached, Garage, Garage Door Opener
    • Attached garage spaces: 2
    Features
    • Levels: Multi/Split,Three Or More
    • Stories: 3
    • Patio & porch: Covered, Balcony
    • Exterior features: Balcony, Outdoor Living Area
    • Pool features: Association
    • Has view: Yes
    • View description: Other
    • Waterfront features: None
    Lot
    • Size: 1,460 Square Feet
    • Features: Many Trees, < 1/4 Acre
    Details
    • Parcel number: 52434205310032030
    • Zoning: PCD(ci
    • Special conditions: Listed As-Is

    Construction

    Type & style
    • Home type: Townhouse
    • Property subtype: Townhouse
    Materials
    • Block, Concrete
    • Roof: Barrel,Concrete,Tile
    Condition
    • Resale
    • New construction: No
    • Year built: 2005
    Details
    • Builder name: Kolter Homes

    Utilities & green energy

    • Electric: 3 Phase
    • Sewer: Public Sewer
    • Water: Public
    • Utilities for property: Cable Available, Sewer Available, Water Available

    Community & HOA

    Community
    • Features: Home Owners Association, Gated, Street Lights, Sidewalks
    • Security: Fire Alarm, Gated Community
    • Subdivision: HARBOUR OAKS
    HOA
    • Has HOA: Yes
    • Amenities included: Cabana, Clubhouse, Fitness Center, Pool, Parking, Recreation Facilities, Spa/Hot Tub, Trail(s)
    • Services included: Common Areas, Cable TV, Security, Trash, Water
    • HOA fee: $444 monthly
    Location
    • Region: Palm Beach Gardens

    Financial & listing details

    • Price per square foot: $267/sqft
    • Tax assessed value: $440,000
    • Annual tax amount: $6,312
    • Date on market: 1/20/2024
    • Cumulative days on market: 219 days
    • Listing terms: Cash,Conventional

    Price history

    DateEventPrice
    7/27/2024Listing removed--
    Source: BeachesMLS #RX-10722620 Report a problem
    4/8/2024Sold$560,000+0.9%$267/sqft
    Source: BeachesMLS #R10906458 Report a problem
    1/10/2024Price change$554,900-2.6%$265/sqft
    Source: BeachesMLS #RX-10906458 Report a problem
    10/21/2023Price change$570,000-0.9%$272/sqft
    Source: BeachesMLS #RX-10906458 Report a problem
    8/4/2023Listed for sale$575,000+30.7%$274/sqft
    Source: BeachesMLS #RX-10906458 Report a problem
    7/26/2021Sold$440,000-4.3%$210/sqft
    Source: BeachesMLS #R10722620 Report a problem
    7/22/2021Pending sale$460,000$219/sqft
    Source: BeachesMLS #RX-10722620 Report a problem
    6/23/2021Contingent$460,000$219/sqft
    Source: BeachesMLS #RX-10722620 Report a problem
    6/17/2021Listed for sale$460,000+55.9%$219/sqft
    Source: BeachesMLS #RX-10722620 Report a problem
    3/31/2015Sold$295,000-14.1%$141/sqft
    Source: Public Record Report a problem
    4/8/2014Listing removed$1,850$1/sqft
    Source: Rental Pros Of The Palm Beaches Report a problem
    10/31/2013Listed for rent$1,850$1/sqft
    Source: Rental Pros Of The Palm Beaches Report a problem
    4/5/2013Sold$343,449$164/sqft
    Source: Public Record Report a problem

    Public tax history

    YearProperty taxesTax assessment
    2025$8,204 +26.4%$440,000 +14.3%
    2024$6,488 +2.2%$384,973 +3%
    2023$6,351 +0.6%$373,760 +3%
    2022$6,312 +41.9%$362,874 +43%
    2021$4,448 +0.2%$253,688 +1.4%
    2020$4,438 +1.3%$250,185 +2.3%
    2019$4,382 $244,560 +1.9%
    2018$4,382 +4.9%$240,000
    2017$4,176 -1.6%$240,000
    2016$4,246 -2.1%$240,000 +4.3%
    2015$4,339 -12.3%$230,000 +7.2%
    2014$4,950 +10.3%$214,500 +10%
    2013$4,489 +1.2%$195,000 +2.6%
    2012$4,436 -5%$190,000 -3%
    2011$4,672 -0.6%$195,860
    2010$4,698 +0.1%$195,860 -5%
    2009$4,693 -15.3%$206,168 -23%
    2008$5,539 -7.8%$267,750 -9.2%
    2007$6,004 -11.9%$295,000 -4.8%
    2006$6,819 $310,000 +416.7%
    2005-- $60,000 +14.3%
    2004$679 $52,500
    Find assessor info on the county website

    Neighborhood: 33410

    Nearby schools

    GreatSchools rating
    Schools provided by the listing agent
    • Elementary: Dwight D. Eisenhower K-8
    • High: William T. Dwyer

    Source: BeachesMLS. This data may not be complete. We recommend contacting the local school district to confirm school assignments for this home.

    Get a cash offer in 3 minutes
    Find out how much your home could sell for in as little as 3 minutes with a no-obligation cash offer.
    Estimated market value
    $557,300
    Get a cash offer in 3 minutes
    Find out how much your home could sell for in as little as 3 minutes with a no-obligation cash offer.
    Estimated market value
    $557,300