Skip main navigation
Sold
  • Price Unknown

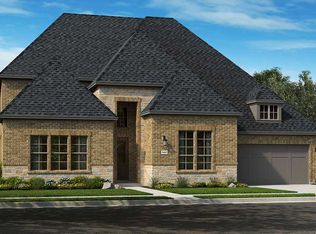
    2528 Hampstead Ln, Carrollton, TX 75010

    5beds
    4,237sqft
    Single Family Residence
    Built in 2023
    7,187.4 Square Feet Lot
    $1,020,800 Zestimate®
    $--/sqft
    $6,028 Estimated rent

    Home value

    $1,020,800

    $960,000 - $1.08M

    $6,028/mo

    Zestimate® history
    Loading
    Loading...

    Owner options

    List your home for rent

    $6,028/mo

    Rent Zestimate®

    Find your next renter with Zillow Rental Manager. Plus, with online applications, you can quickly screen prospective tenants – for free.

    Learn more

    $6,028/mo

    Rent Zestimate®

    Refinance and save

    $425/mo

    Est. payment

    Refinancing to a lower rate could help reduce your monthly payments and save thousands over the life of the loan.

    See today's rates

    $425/mo

    Est. payment

    Explore your selling options

    Work with a Zillow partner agent

    Leverage their expertise and Zillow's premium Showcase listings to get your home seen by more buyers.

    Get started

    List with your own agent

    Get your home in front of millions of buyers by listing it on Zillow.

    Learn how to do it

    Sell it yourself

    Take full control of how buyers see your home on Zillow by listing For Sale by Owner (FSBO).

    List your home

    What's special

    Stainless steel appliancesSleek quartz countersSpacious walk-in closetSoaking tubGenerous islandTouchless smart faucetDramatic crystal chandelier
    Built in 2023 and loaded with over $80K in thoughtful upgrades, this 5-bed, 5.5-bath masterpiece spans 4,237 sq ft of exceptional living including game room and media room. Step into elegance with a dramatic crystal chandelier in the grand entryway, custom cabinetry, designer lighting, plantation shutters and premium built-ins throughout. The gourmet kitchen features sleek quartz counters, double ovens, stainless steel appliances, a generous island, a smart Samsung fridge, and a touchless smart faucet—perfect for entertaining or unwinding. Each bathroom includes advanced UV light sanitation for added peace of mind. Retreat to a luxurious primary suite with a soaking tub, oversized shower, and spacious walk-in closet. Energy-efficient construction, a 3-car garage, and smart home upgrades offer comfort, security, and convenience. Located in Carrollton’s coveted Kensington Place 60s–Darling community, enjoy access to top-rated Lewisville ISD schools, nearby shopping and dining, and commuter-friendly access to Hwy 121 and the Dallas North Tollway. A flawless blend of upscale living and suburban ease.

    Zillow last checked:

    Listing updated:

    Listed by:

    Victoria Sbarro 0817196 469-536-5107,

    Monument Realty 214-705-7827

    Bought with:

    Jennifer Lowery

    EXP REALTY

    Source: NTREIS,MLS#: 21005265

    Facts & features

    Interior

    Bedrooms & bathrooms
    • Bedrooms: 5
    • Bathrooms: 6
    • Full bathrooms: 5
    • 1/2 bathrooms: 1
    Primary bedroom
    • Features: Dual Sinks, Double Vanity, En Suite Bathroom, Garden Tub/Roman Tub, Separate Shower
    • Level: First
    • Dimensions: 0 x 0
    Bedroom
    • Features: Ceiling Fan(s)
    • Level: First
    • Dimensions: 0 x 0
    Bedroom
    • Features: Ceiling Fan(s)
    • Level: Second
    • Dimensions: 0 x 0
    Bedroom
    • Features: Ceiling Fan(s)
    • Level: Second
    • Dimensions: 0 x 0
    Bedroom
    • Features: Ceiling Fan(s)
    • Level: Second
    • Dimensions: 0 x 0
    Dining room
    • Level: First
    • Dimensions: 0 x 0
    Game room
    • Features: Ceiling Fan(s)
    • Level: Second
    • Dimensions: 0 x 0
    Kitchen
    • Features: Breakfast Bar, Built-in Features, Butler's Pantry, Kitchen Island, Pantry, Stone Counters
    • Level: First
    • Dimensions: 0 x 0
    Living room
    • Features: Fireplace
    • Level: First
    • Dimensions: 0 x 0
    Media room
    • Level: Second
    • Dimensions: 0 x 0
    Office
    • Features: Built-in Features
    • Level: First
    • Dimensions: 0 x 0
    Heating
    • Central, Fireplace(s), Natural Gas
    Cooling
    • Central Air, Ceiling Fan(s), Electric
    Appliances
    • Included: Some Gas Appliances, Dishwasher, Gas Cooktop, Disposal, Microwave, Plumbed For Gas, Vented Exhaust Fan
    • Laundry: Washer Hookup, Electric Dryer Hookup, Laundry in Utility Room
    Features
    • Decorative/Designer Lighting Fixtures, Granite Counters, High Speed Internet, Kitchen Island, Open Floorplan, Pantry, Cable TV, Walk-In Closet(s), Wired for Sound
    • Flooring: Carpet, Ceramic Tile, Wood
    • Windows: Shutters, Window Coverings
    • Has basement: No
    • Number of fireplaces: 1
    • Fireplace features: Family Room, Gas, Glass Doors, Gas Log, Gas Starter
    Interior area
    • Total interior livable area: 4,237 sqft

    Property

    Parking
    • Total spaces: 3
    • Parking features: Door-Multi, Driveway, Garage Faces Front, Garage, Garage Door Opener, Garage Faces Side
    • Attached garage spaces: 3
    • Has uncovered spaces: Yes
    Features
    • Levels: Two
    • Stories: 2
    • Patio & porch: Patio, Covered
    • Exterior features: Private Yard, Rain Gutters
    • Pool features: None
    • Fencing: Wood
    Lot
    • Size: 7,187 sqft
    • Features: Interior Lot, Landscaped, Subdivision, Sprinkler System
    Details
    • Parcel number: R991297

    Construction

    Type & style
    • Home type: SingleFamily
    • Architectural style: Traditional,Detached
    • Property subtype: Single Family Residence
    Materials
    • Brick
    • Roof: Composition
    Condition
    • Year built: 2023

    Utilities & green energy

    • Sewer: Public Sewer
    • Water: Public
    • Utilities for property: Sewer Available, Water Available, Cable Available

    Community & neighborhood

    Security
    • Security features: Smoke Detector(s)
    Community
    • Community features: Park, Trails/Paths
    Location
    • Region: Carrollton
    • Subdivision: Kensington Place

    HOA & financial

    HOA
    • Has HOA: Yes
    • HOA fee: $425 quarterly
    • Services included: Association Management
    • Association name: CMA Management
    • Association phone: 972-943-2820

    Price history

    DateEventPrice
    12/2/2025Sold--
    Source: NTREIS #21005265 Report a problem
    11/4/2025Pending sale$1,095,000$258/sqft
    Source: NTREIS #21005265 Report a problem
    10/28/2025Contingent$1,095,000$258/sqft
    Source: NTREIS #21005265 Report a problem
    9/8/2025Price change$1,095,000-0.5%$258/sqft
    Source: NTREIS #21005265 Report a problem
    7/18/2025Listed for sale$1,099,999+7.2%$260/sqft
    Source: NTREIS #21005265 Report a problem
    11/11/2022Listing removed--
    Source: Taylor Morrison Report a problem
    6/3/2022Price change$1,026,350+0.6%$242/sqft
    Source: Taylor Morrison Report a problem
    5/28/2022Listed for sale$1,020,490$241/sqft
    Source: Taylor Morrison Report a problem

    Public tax history

    YearProperty taxesTax assessment
    2025$12,918 -5.3%$996,600 +10%
    2024$13,646 +11.4%$906,000 +38.5%
    2023$12,255 +869.9%$654,163 +944.2%
    2022$1,263 $62,645

    Find assessor info on the county website

    Neighborhood: 75010

    Nearby schools

    GreatSchools rating
    Schools provided by the listing agent
    • Elementary: Indian Creek
    • Middle: Arbor Creek
    • High: Hebron
    • District: Lewisville ISD

    Source: NTREIS. This data may not be complete. We recommend contacting the local school district to confirm school assignments for this home.

    Get a cash offer in 3 minutes
    Find out how much your home could sell for in as little as 3 minutes with a no-obligation cash offer.
    Estimated market value
    $1,020,800
    Get a cash offer in 3 minutes
    Find out how much your home could sell for in as little as 3 minutes with a no-obligation cash offer.
    Estimated market value
    $1,020,800