One of the best locations to call home in all of Fort Worth on Highview Terrace AND backyard is perfectly positioned at the end of Country Club Circle so you can walk out your gate for a straight shot to the club! This 1940's New England style home exudes classic Hampton vibes on almost a half acre AND NOW with a 2023 addition including a large guest suite (on main level with exterior entrance) + kitchenette & bath (555 sqft). Also the addition extends the walk-out basement level to now offer an office or billiard room (570 sqft) flanking the pool, outdoor shower and a huge outdoor vaulted porch (460 sqft) with automatic screens, fireplace, gas grill making another special gathering area for the home. The front of this home is anchored with old growth Live Oaks adding a distinctively Texas charm to this timeless home. The back yard is the show stopper with a spacious Zoysia lawn, newer stained wood perimeter fencing and an enviable open large yard. The home is generous in bedrooms and space!!! Some of the special features include: operable wood windows throughout the home, 2 half baths on the main level, a 2 car functional garage with tall ceilings, most of interior with classic wood floors, a back kitchen off the main kitchen also a part of the 2023 addition. The newly added billiard room or office is easily accessible from the front by a side gate near the garage and would work well for a client facing office welcoming guests without going thru the home. If the room is used as a recreation space with pool & ping pong...the same works for parties and events! NOT included in the square footage is an unfinished basement (more than 1000 sqft) with drywall, wood windows, a full bath, half bath and a room perfect for exercise, yoga, or even adding a sauna...and so much storage space. All in, the total heated and cooled square footage of the home is 6650 sqft making is much less per ft and a great opportunity! Great front porch with swing and rear balcony!!
Sold
Price Unknown
2528 Highview Ter, Fort Worth, TX 76109
5beds
5,072sqft
Single Family Residence
Built in 1948
0.45 Acres Lot
$2,484,200 Zestimate®
$--/sqft
$8,293 Estimated rent
Home value
$2,484,200
$2.31M - $2.66M
$8,293/mo
Zestimate® history
Owner options
List your home for rent
$8,293/mo
Rent Zestimate®
Find your next renter with Zillow Rental Manager. Plus, with online applications, you can quickly screen prospective tenants – for free.
$8,293/mo
Rent Zestimate®
Refinance and save
Refinancing to a lower rate could help reduce your monthly payments and save thousands over the life of the loan.
Explore your selling options
Work with a Zillow partner agent
Leverage their expertise and Zillow's premium Showcase listings to get your home seen by more buyers.
Get startedList with your own agent
Get your home in front of millions of buyers by listing it on Zillow.
Learn how to do itSell it yourself
Take full control of how buyers see your home on Zillow by listing For Sale by Owner (FSBO).
List your homeWhat's special
Rear balconySpacious zoysia lawnEnviable open large yardOutdoor shower
Zillow last checked:
Listing updated:
Listed by:
Jeffries Anderson 0588436 817-523-9113,
League Real Estate 817-523-9113,
Lori Beal 0634103 817-822-2937,
League Real Estate
Bought with:
Connor Nichols
Elevated Property Management L
Source: NTREIS,MLS#: 21180413
Facts & features
Interior
Bedrooms & bathrooms
- Bedrooms: 5
- Bathrooms: 8
- Full bathrooms: 5
- 1/2 bathrooms: 3
Primary bedroom
- Level: First
- Dimensions: 19 x 14
Bedroom
- Level: Second
- Dimensions: 13 x 22
Bedroom
- Level: Second
- Dimensions: 16 x 14
Bedroom
- Level: Second
- Dimensions: 14 x 14
Basement
- Level: Basement
- Dimensions: 15 x 16
Basement
- Level: Basement
- Dimensions: 19 x 13
Dining room
- Level: First
- Dimensions: 14 x 15
Other
- Level: Second
- Dimensions: 10 x 5
Other
- Features: Jack and Jill Bath
- Level: Second
- Dimensions: 17 x 8
Other
- Level: First
- Dimensions: 18 x 10
Other
- Level: First
- Dimensions: 5 x 9
Other
- Level: Basement
- Dimensions: 10 x 5
Other
- Level: First
- Dimensions: 18 x 24
Half bath
- Level: First
- Dimensions: 7 x 4
Half bath
- Level: First
- Dimensions: 6 x 6
Half bath
- Level: Basement
- Dimensions: 13 x 5
Kitchen
- Features: Built-in Features, Eat-in Kitchen, Granite Counters, Kitchen Island, Stone Counters
- Level: First
- Dimensions: 15 x 18
Living room
- Level: First
- Dimensions: 22 x 13
Living room
- Level: First
- Dimensions: 18 x 17
Office
- Level: First
- Dimensions: 17 x 24
Heating
- Central, Electric, Natural Gas
Cooling
- Central Air, Ceiling Fan(s), Electric, Gas
Appliances
- Included: Double Oven, Dishwasher, Electric Cooktop, Disposal, Gas Oven, Gas Water Heater, Microwave
- Laundry: Washer Hookup, Electric Dryer Hookup
Features
- Built-in Features, Decorative/Designer Lighting Fixtures, Double Vanity, Eat-in Kitchen, Granite Counters, High Speed Internet, In-Law Floorplan, Kitchen Island, Multiple Staircases, Pantry, Paneling/Wainscoting, Cable TV, Natural Woodwork, Walk-In Closet(s), Wired for Sound
- Flooring: Tile, Wood
- Windows: Window Coverings
- Has basement: Yes
- Number of fireplaces: 2
- Fireplace features: Wood Burning
Interior area
- Total interior livable area: 5,072 sqft
Property
Parking
- Total spaces: 2
- Parking features: Garage, Garage Door Opener
- Attached garage spaces: 2
Features
- Levels: Three Or More
- Stories: 3
- Patio & porch: Front Porch, Balcony, Covered
- Exterior features: Balcony, Outdoor Grill, Rain Gutters
- Pool features: Gunite, In Ground, Pool
- Fencing: Wood
Lot
- Size: 0.45 Acres
- Features: Back Yard, Interior Lot, Lawn, Landscaped, Many Trees, Subdivision, Sprinkler System
Details
- Parcel number: 40648362
Construction
Type & style
- Home type: SingleFamily
- Architectural style: Early American,Detached
- Property subtype: Single Family Residence
Materials
- Stone Veneer
- Roof: Composition
Condition
- Year built: 1948
Utilities & green energy
- Sewer: Public Sewer
- Water: Public
- Utilities for property: Sewer Available, Water Available, Cable Available
Community & HOA
Community
- Security: Carbon Monoxide Detector(s), Smoke Detector(s)
- Subdivision: Stadium Pkwy Add
HOA
- Has HOA: No
Location
- Region: Fort Worth
Financial & listing details
- Tax assessed value: $1,331,600
- Annual tax amount: $34,050
- Date on market: 3/2/2026
- Cumulative days on market: 4 days
- Listing terms: Cash,Conventional
- Exclusions: dragonfly door knocker
Price history
| Date | Event | Price |
|---|---|---|
| 4/23/2026 | Sold | -- |
Source: NTREIS #21180413 Report a problem | ||
| 3/14/2026 | Pending sale | $2,495,000$492/sqft |
Source: NTREIS #21180413 Report a problem | ||
| 3/6/2026 | Contingent | $2,495,000$492/sqft |
Source: NTREIS #21180413 Report a problem | ||
| 3/2/2026 | Listed for sale | $2,495,000+39.4%$492/sqft |
Source: NTREIS #21180413 Report a problem | ||
| 4/23/2021 | Sold | -- |
Source: Agent Provided Report a problem | ||
| 6/2/2018 | Listing removed | $1,790,000$353/sqft |
Source: Virginia Cook, REALTORS #13706373 Report a problem | ||
| 5/15/2018 | Price change | $1,790,000-5.3%$353/sqft |
Source: Virginia Cook, REALTORS #13706373 Report a problem | ||
| 4/16/2018 | Listed for sale | $1,890,000-5%$373/sqft |
Source: Virginia Cook, REALTORS #13706373 Report a problem | ||
| 10/6/2017 | Listed for sale | $1,990,000$392/sqft |
Source: Virginia Cook, REALTORS #13706373 Report a problem | ||
Public tax history
| Year | Property taxes | Tax assessment |
|---|---|---|
| 2025 | $24,974 -16.2% | $1,331,600 -12.2% |
| 2024 | $29,807 -6.6% | $1,517,454 -3.9% |
| 2023 | $31,916 -22.9% | $1,579,214 -0.8% |
| 2022 | $41,379 +66.7% | $1,591,728 +32% |
| 2021 | $24,825 +7.9% | $1,206,279 +34% |
| 2020 | $22,999 -21% | $900,000 -26.9% |
| 2019 | $29,100 +16.7% | $1,230,764 +14.9% |
| 2018 | $24,937 -6.7% | $1,071,000 |
| 2017 | $26,741 +8.4% | $1,071,000 +0.5% |
| 2016 | $24,674 +9.4% | $1,065,414 +24.9% |
| 2015 | $22,552 | $852,900 |
| 2014 | $22,552 | $852,900 |
| 2013 | -- | $852,900 -7.7% |
| 2012 | -- | $924,100 +22% |
| 2011 | -- | $757,600 -0.1% |
| 2010 | -- | $758,500 +3.3% |
| 2009 | -- | $734,600 +48.2% |
| 2008 | -- | $495,600 -4.3% |
| 2007 | -- | $518,100 +12.7% |
| 2006 | -- | $459,600 +66.5% |
| 2005 | -- | $276,000 -13% |
| 2004 | -- | $317,400 +24.6% |
| 2003 | -- | $254,700 -3% |
| 2002 | -- | $262,700 +13.3% |
| 2001 | -- | $231,900 +18.6% |
| 2000 | -- | $195,600 |
Find assessor info on the county website
Neighborhood: University West
Nearby homes
- $--4 bd4 ba4.1k sqft2516 Highview Ter, Fort Worth, TX 76109Sold
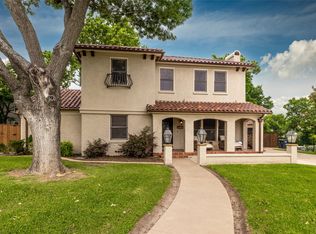
- $2,801,9005 bd4 ba5.3k sqft2530 Highview Ter, Fort Worth, TX 76109Off Market
- $1,890,2004 bd4 ba4.3k sqft3600 Country Club Cir, Fort Worth, TX 76109Off Market
- $2,327,5002 bd2 ba5.3k sqft3601 Country Club Cir, Fort Worth, TX 76109Off Market
- $963,7003 bd2 ba1.7k sqft2508 Highview Ter, Fort Worth, TX 76109Off Market
- $1,951,3004 bd3 ba3.2k sqft2521 Highview Ter, Fort Worth, TX 76109Off Market
- $1,411,4004 bd4 ba3.5k sqft3604 Country Club Cir, Fort Worth, TX 76109Off Market
- $726,1564 bd3 ba3.4k sqft2543 Highview Ter, Fort Worth, TX 76109Off Market
Nearby schools
GreatSchools rating
- 10/10Tanglewood Elementary SchoolGrades: PK-5Distance: 1.3 mi
- 6/10W.P. McLean 6th Grade CenterGrades: 6Distance: 1.4 mi
- 5/10Paschal High SchoolGrades: 9-12Distance: 1.1 mi
Schools provided by the listing agent
- Elementary: Tanglewood
- Middle: Mclean
- High: Paschal
- District: Fort Worth ISD
Source: NTREIS. This data may not be complete. We recommend contacting the local school district to confirm school assignments for this home.
Get a cash offer in 3 minutes
Find out how much your home could sell for in as little as 3 minutes with a no-obligation cash offer.
Estimated market value
$2,484,200
Get a cash offer in 3 minutes
Find out how much your home could sell for in as little as 3 minutes with a no-obligation cash offer.
Estimated market value
$2,484,200
- Texas
- Tarrant County
- Fort Worth
- 76109
- University West
- 2528 Highview Ter
