Skip main navigation
Pending
  • $1,650,000

    2528 Hutton Dr, Beverly Hills, CA 90210

    3beds
    1,900sqft
    : 
    Loading
    Get pre-qualified
    Residential, Single Family Residence
    Built in 1956
    7,265 Square Feet Lot
    $1,650,500 Zestimate®
    $868/sqft
    $-- HOA

    What's special

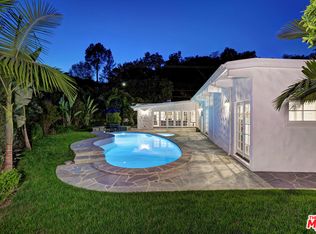
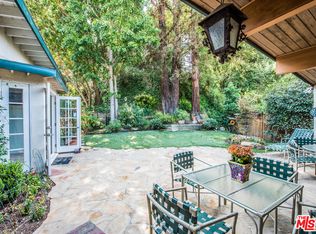
    This mid-century home presents an exceptional opportunity for a major remodel or redevelopment. Bring your imagination to unlock its full potential. Located just off Benedict Canyon at the Hutton Dr. traffic light, the property offers convenient access to both the Westside and the Valley. Purchased by the owner as-is in 1968, the home retains its classic mid-century character and timeless architectural appeal. The list price reflects land value only, creating significant upside potential for investors, builders, or owner-occupants seeking a project. A wood-fenced frontage provides privacy and leads to the home's entrance through a grassy entryway. Inside, original mid-century details include subtly vaulted ceilings with exposed dark-stained beams and vintage parquet hardwood flooring laid in a geometric square-block pattern. The spacious living room features built-in cabinetry, a fireplace, expansive walls of glass and sliding doors that overlook the pool and spa. Surrounded by magnificent mature trees, lush landscaping and a small grassy area, the backyard is a tranquil retreat. A powder room and coat closet are conveniently located off the entry hall, which opens to a generously sized family room-dining area combo connected to the kitchenan early example of today's popular great-room concept. French doors open to a patio, creating an ideal setting for indoor-outdoor entertaining. The attached garage is accessed directly from the kitchen for easy unloading. Designed for two cars, one bay currently includes two separate storage closets and side-by-side washer and dryer units. A skylit hallway leads to three bedrooms. Two bedrooms share a full hall bathroom with a skylight, while the primary suite features a glass-enclosed tub and shower and a striking stained-glass window. The seller expects a contingency-free purchase. Two open houses will be held prior to offer review, providing prospective Buyers ample opportunity to bring a contractor. Street parking is limited and is available across the street from the subject property. A rare opportunity to reimagine a classic mid-century home in a desirable Benedict Canyon location with tremendous potential.
    18 days
    |
    1,181
    |
    77
    |

    Zillow last checked:

    Listing updated:

    Listed by:

    Cynthia Radom DRE # 01184864 310-779-1715,

    Coldwell Banker Realty 310-777-6200

    Source: CLAW,MLS#: 26851663MLS Logo

      Facts & features

      Interior

      Bedrooms & bathrooms
      • Bedrooms: 3
      • Bathrooms: 3
      • Full bathrooms: 2
      • 1/2 bathrooms: 1
      Rooms
      • Room types: Living Room, Great Room
      Bedroom
      • Level: Main
      Bathroom
      • Features: Shower and Tub
      Heating
      • Central
      Cooling
      • None
      Appliances
      • Included: Built-Ins, Double Oven, Dishwasher, Dryer, Disposal, Refrigerator, Range/Oven
      • Laundry: In Garage, Electric Dryer Hookup
      Features
      • Dining Area
      • Flooring: Parquet, Carpet, Mixed
      • Number of fireplaces: 1
      • Fireplace features: Living Room
      Interior area
      • Total structure area: 1,900
      • Total interior livable area: 1,900 sqft

      Property

      Parking
      • Total spaces: 2
      • Parking features: Attached, Private Garage, Covered, On Street
      • Attached garage spaces: 2
      • Has uncovered spaces: Yes
      Features
      • Levels: One
      • Entry location: Ground Level w/steps
      • Patio & porch: Concrete Slab
      • Pool features: In Ground
      • Spa features: In Ground
      • Fencing: Wood,Fenced Yard
      • Has view: Yes
      • View description: None
      • Waterfront features: None
      Lot
      • Size: 7,265 Square Feet
      • Dimensions: 64 x 110
      • Features: Single Lot, Yard
      Details
      • Additional structures: None
      • Parcel number: 4382014006
      • Zoning: LARE20
      • Special conditions: Standard

      Construction

      Type & style
      • Home type: SingleFamily
      • Architectural style: Mid-Century
      • Property subtype: Residential, Single Family Residence
      Materials
      • Wood Siding
      • Roof: Flat
      Condition
      • Fixer,Repairs Major
      • Year built: 1956

      Utilities & green energy

      • Sewer: In Street
      • Water: Public

      Community & HOA

      HOA
      • Has HOA: No
      Location
      • Region: Beverly Hills

      Financial & listing details

      • Price per square foot: $868/sqft
      • Tax assessed value: $388,782
      • Annual tax amount: $5,160
      • Date on market: 6/29/2026
      • Inclusions: As-is
      • Exclusions: none, sold as-is

        Estimated market value

        $1,650,500

        $1.57M - $1.73M

        $7,972/mo

        Price history

        DateEventPrice
        7/10/2026Pending sale$1,650,000$868/sqft
        Source: CLAW #26851663 Report a problem
        6/29/2026Listed for sale$1,650,000+900%$868/sqft
        Source: CLAW #26851663 Report a problem
        8/10/1976Sold$165,001$87/sqft
        Source: Agent Provided Report a problem

        Public tax history

        YearProperty taxesTax assessment
        2025$5,160 +2.8%$388,782 +2%
        2024$5,018 +1.8%$381,159 +2%
        2023$4,931 +3.9%$373,686 +2%
        2022$4,744 +1.4%$366,360 +2%
        2021$4,677 +0.6%$359,177 +1%
        2020$4,650 $355,495 +2%
        2019$4,650 +5.6%$348,526 +2%
        2018$4,403 $341,693 +2%
        2017$4,403 +2.1%$334,994 +2%
        2016$4,313 +3.5%$328,426 +1.5%
        2015$4,167 +0.9%$323,494 +2%
        2014$4,130 $317,158 +2.5%
        2012-- $309,535 +2%
        2011-- $303,467 +0.8%
        2010-- $301,200 -0.2%
        2009-- $301,916 +2%
        2008-- $295,997 +2%
        2007-- $290,194 +2%
        2006-- $284,505
        2005-- $284,505 +4%
        2004-- $273,460 +1.9%
        2003-- $268,449 +2%
        2002-- $263,186 +4%
        2000-- $252,969
        Find assessor info on the county website

        Monthly payment

        Est. payment

        Payment breakdown

        Explore the cost of this home by adjusting the details. Changes won't be saved.
        All calculations are estimates and provided by Zillow, Inc. for informational purposes only. Actual amounts may vary.
        HOA fees may include property taxes on listings classified as Co-Ops. Contact the listing agent and/or owner for fee details.
        Mortgage interest rates are dependent on a number of factors, including credit score, down payment, and repayment length. Interest rate data provided by Zillow Group Marketplace, Inc. as of 1/1/1970 from various mortgage lenders with which we have lead or other similar arrangements; the Estimated Payment is an average of those rates.
        See how much you could borrow to make a competitive offer.

        Climate risks

        Neighborhood: Beverly Crest

        Getting around

        6 / 100
        Car-Dependent
        0 / 100
        No Nearby Transit
        2 / 100
        Somewhat Bikeable

        Nearby schools

        GreatSchools rating

        A local agent can set up tours, give advice and negotiate with sellers.

        Browse local experts

        Similar homes

          1. Local buyer's agents are ready to help