Skip main navigation
Sold for $849,000
  • Listing Provided by: NEST REAL ESTATE
    Bought with: JC Pacific Corp
    $849,000

    2528 Iconic St, South El Monte, CA 91733

    4beds
    2,090sqft
    Single Family Residence
    Built in 2025
    2,090 Square Feet Lot
    $849,200 Zestimate®
    $406/sqft
    $4,145 Estimated rent

    Home value

    $849,200

    $773,000 - $934,000

    $4,145/mo

    Zestimate® history
    Loading
    Loading...

    Owner options

    List your home for rent

    $4,145/mo

    Rent Zestimate®

    Find your next renter with Zillow Rental Manager. Plus, with online applications, you can quickly screen prospective tenants – for free.

    Learn more

    $4,145/mo

    Rent Zestimate®

    Refinance and save

    $5,630/mo

    Est. payment

    Refinancing to a lower rate could help reduce your monthly payments and save thousands over the life of the loan.

    See today's rates

    $5,630/mo

    Est. payment

    Explore your selling options

    Work with a Zillow partner agent

    Leverage their expertise and Zillow's premium Showcase listings to get your home seen by more buyers.

    Get started

    List with your own agent

    Get your home in front of millions of buyers by listing it on Zillow.

    Learn how to do it

    Sell it yourself

    Take full control of how buyers see your home on Zillow by listing For Sale by Owner (FSBO).

    List your home

    What's special

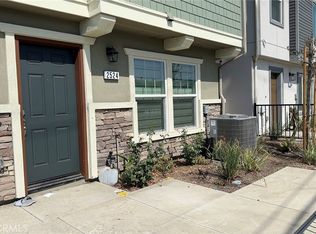
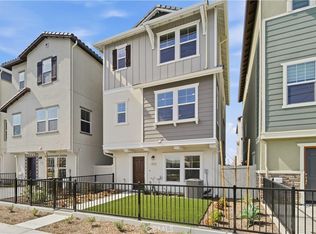
    Secure gated communityGated front courtyardCoat closet for storageWell-placed powder bathroom
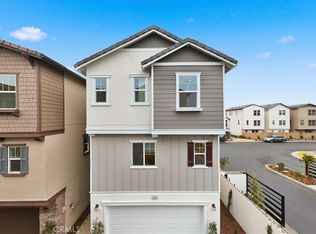
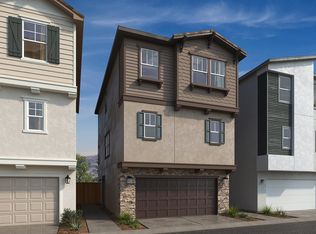
    New Construction — Move-In Ready! THE FRONT ROW AT ASTAIRE Please check in at the sales office for the Open House. This stunning 3-story modern home features a thoughtful and spacious layout: Beautiful gated front courtyard Entry Level • Convenient bedroom including a walk-in closet with full bathroom — perfect for guests or multi-generational living • Coat Closet for storage Second Floor • Bright and open great room ideal for entertaining • Large gourmet kitchen with walk-in pantry and an extended peninsula providing extra seating Open to the Great Room • Well-placed powder bathroom Third Floor • Two secondary bedrooms with shared full bathroom • Laundry room located near the bedrooms for added convenience • Private primary suite with a generous walk-in closet and spa-like ensuite with double vanity Residents will enjoy resort-style amenities, including a recreation center, pool, spa, walking paths, and open green spaces — all within a secure gated community. Conveniently located near major freeways I-10, 605, and Highway 60, with easy access to Downtown Los Angeles, LAX, and local shopping, this home offers the perfect blend of comfort, convenience, and modern design. Don’t miss this incredible opportunity to own a brand-new home in one of South El Monte’s most desirable new communities! ALL PHOTOS HAVE BEEN VIRTUALLY STAGED

    Zillow last checked:

    Listing updated:

    Listing Provided by:

    KIMBERLY YBARRA DRE #02050686 951-756-9423,

    NEST REAL ESTATE

    Bought with:

    ELAINE WANG, DRE #01207682

    JC Pacific Corp

    Source: CRMLS,MLS#: IV26038263MLS LogoOriginating MLS: California Regional MLS

    Facts & features

    Interior

    Bedrooms & bathrooms
    • Bedrooms: 4
    • Bathrooms: 4
    • Full bathrooms: 3
    • 1/2 bathrooms: 1
    • Main level bathrooms: 1
    • Main level bedrooms: 1
    Bedroom
    • Features: Bedroom on Main Level
    Bathroom
    • Features: Bathtub, Dual Sinks, Enclosed Toilet, Linen Closet, Quartz Counters, Separate Shower, Tub Shower
    Kitchen
    • Features: Built-in Trash/Recycling, Quartz Counters, Walk-In Pantry
    Other
    • Features: Walk-In Closet(s)
    Pantry
    • Features: Walk-In Pantry
    Heating
    • Central, ENERGY STAR Qualified Equipment, Solar
    Cooling
    • Central Air, ENERGY STAR Qualified Equipment, High Efficiency
    Appliances
    • Laundry: Inside, Upper Level
    Features
    • Breakfast Bar, High Ceilings, Open Floorplan, Pantry, Quartz Counters, Recessed Lighting, Unfurnished, Bedroom on Main Level, Walk-In Pantry, Walk-In Closet(s)
    • Flooring: Vinyl
    • Has fireplace: No
    • Fireplace features: None
    • Common walls with other units/homes: No Common Walls
    Interior area
    • Total interior livable area: 2,090 sqft

    Property

    Parking
    • Total spaces: 2
    • Parking features: Direct Access, Garage
    • Attached garage spaces: 2
    Features
    • Levels: Three Or More
    • Stories: 3
    • Entry location: 1
    • Patio & porch: Concrete, Patio, Porch
    • Pool features: Association
    • Has spa: Yes
    • Spa features: Association
    • Fencing: Vinyl
    • Has view: Yes
    • View description: Neighborhood
    Lot
    • Size: 2,090 sqft
    • Features: Front Yard
    Details
    • Special conditions: Standard

    Construction

    Type & style
    • Home type: SingleFamily
    • Property subtype: Single Family Residence
    Materials
    • Foundation: Slab
    Condition
    • Turnkey
    • New construction: Yes
    • Year built: 2025
    Details
    • Builder name: KB Home

    Utilities & green energy

    • Sewer: Public Sewer
    • Water: Public
    Green energy
    • Energy efficient items: Appliances, Construction, HVAC, Roof, Thermostat
    • Energy generation: Solar

    Community & neighborhood

    Security
    • Security features: Gated Community
    Community
    • Community features: Urban, Gated
    Location
    • Region: South El Monte

    HOA & financial

    HOA
    • Has HOA: Yes
    • HOA fee: $249 monthly
    • Amenities included: Clubhouse, Pool, Spa/Hot Tub
    • Association name: Starlite
    • Association phone: 661-295-4900

    Other

    Other facts
    • Listing terms: Cash,Conventional,1031 Exchange,FHA,VA Loan

    Price history

    DateEventPrice
    5/22/2026Sold$849,000$406/sqft
    Source: CRMLS #IV26038263 Report a problem
    4/13/2026Pending sale$849,000$406/sqft
    Source: CRMLS #IV26038263 Report a problem
    4/9/2026Price change$849,000-7.8%$406/sqft
    Source: CRMLS #IV26038263 Report a problem
    4/2/2026Listed for sale$921,255$441/sqft
    Source: CRMLS #IV26038263 Report a problem
    3/12/2026Pending sale$921,255$441/sqft
    Source: CRMLS #IV26038263 Report a problem
    2/20/2026Listed for sale$921,255$441/sqft
    Source: CRMLS #IV26038263 Report a problem

    Public tax history

    Tax history is unavailable.

    Neighborhood: 91733

    Nearby schools

    GreatSchools rating
    Get a cash offer in 3 minutes
    Find out how much your home could sell for in as little as 3 minutes with a no-obligation cash offer.
    Estimated market value
    $849,200
    Get a cash offer in 3 minutes
    Find out how much your home could sell for in as little as 3 minutes with a no-obligation cash offer.
    Estimated market value
    $849,200