Skip main navigation
Sold for $565,000
  • $565,000

    2528 Islander Ct, Palm Harbor, FL 34683

    3beds
    1,572sqft
    Single Family Residence
    Built in 1986
    7,497 Square Feet Lot
    $544,300 Zestimate®
    $359/sqft
    $3,323 Estimated rent

    Home value

    $544,300

    $501,000 - $593,000

    $3,323/mo

    Zestimate® history
    Loading
    Loading...

    Owner options

    List your home for rent

    $3,323/mo

    Rent Zestimate®

    Find your next renter with Zillow Rental Manager. Plus, with online applications, you can quickly screen prospective tenants – for free.

    Learn more

    $3,323/mo

    Rent Zestimate®

    Refinance and save

    $3,931/mo

    Est. payment

    Refinancing to a lower rate could help reduce your monthly payments and save thousands over the life of the loan.

    See today's rates

    $3,931/mo

    Est. payment

    Explore your selling options

    Work with a Zillow partner agent

    Leverage their expertise and Zillow's premium Showcase listings to get your home seen by more buyers.

    Get started

    List with your own agent

    Get your home in front of millions of buyers by listing it on Zillow.

    Learn how to do it

    Sell it yourself

    Take full control of how buyers see your home on Zillow by listing For Sale by Owner (FSBO).

    List your home

    What's special

    Renovated kitchenResurfaced poolWell-sized bedroomsQuartz countertopsLight-up waterfallBackyard oasisUpdated en-suite bath
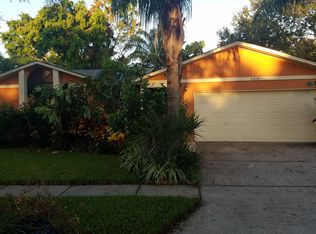
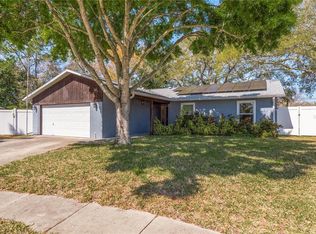
    NO DAMAGE FROM HURRICANE HELENE/MILTON ......Seller says, they have never lost power in 8 years!!! COUNTLESS UPDATES! Welcome to your dream home in the highly sought-after unincorporated Crystal Beach, nestled in the serene Crystal Beach Estates community. This beautifully maintained home offers a unique blend of coastal elegance and convenience, perfect for embracing the Florida lifestyle. With NO HOA or CDD fees and located in a FLOOD zone X, this home is a rare gem! this beautifully updated home is ready to impress. Featuring an oversized driveway and freshly painted exterior, this property offers low-maintenance living in a prime location. Inside, enjoy bamboo and vinyl floors, a renovated kitchen with quartz countertops, and newer stainless steel appliances. The spacious split floor plan includes well-sized bedrooms, a dining room, living room, and family room. The primary bedroom boasts a walk-in closet and an updated en-suite bath. The guest bathroom is also updated. Step outside to your backyard oasis, complete with a resurfaced pool featuring a light-up waterfall, high-efficiency pool pump (2019), pool gate, and a large patio deck perfect for entertaining. The zeroscaped yard also includes a separated turfed area for versatility. Additional highlights include a 2-car garage with pull-down attic, a 2020 high-efficiency Trane HVAC with dual UV lights, raised and strapped compressor, high-efficiency water heater, and an updated electric panel (2016). Other recent improvements include a rescreened pool enclosure (2022), replaced fencing (2019 & 2022), and new sod (2018). The property also has a French drain system and a preventative termite treatment with Sentricon. ROOF 2019, Solar 2019, electric bill on average is $30 a month. This home is ideally located just 1.8 miles to downtown Palm Harbor, 6 miles north of Dunedin, 4.5 miles south of Tarpon Springs, and within a short drive to Tampa International Airport (19.7 miles), Clearwater Airport (17 miles), and Clearwater Beach (12 miles). Enjoy nearby shopping, dining, and access to the Pinellas Trail, all within a golf cart-friendly community. See full matter port walkthrough, https://my.matterport.com/show/?m=UZLzRFQdQ8p&brand=0&mls=1& Schedule a showing today

    Zillow last checked:

    Listing updated:

    Listing Provided by:

    Stacey Ward 813-480-1734,

    KELLER WILLIAMS REALTY- PALM H 727-772-0772

    Bought with:

    Angie Haddon, 3313881

    LPT REALTY, LLC

    Source: Stellar MLS,MLS#: TB8304494MLS LogoOriginating MLS: Suncoast Tampa

    Facts & features

    Interior

    Bedrooms & bathrooms
    • Bedrooms: 3
    • Bathrooms: 2
    • Full bathrooms: 2
    Primary bedroom
    • Features: Ceiling Fan(s), En Suite Bathroom, Walk-In Closet(s)
    • Level: First
    • Area: 179.67 Square Feet
    • Dimensions: 15.9x11.3
    Bedroom 2
    • Features: Built-in Closet
    • Level: First
    • Area: 145.52 Square Feet
    • Dimensions: 13.11x11.1
    Bedroom 3
    • Features: Built-in Closet
    • Level: First
    • Area: 152.32 Square Feet
    • Dimensions: 13.6x11.2
    Dinette
    • Level: First
    • Area: 27.69 Square Feet
    • Dimensions: 7.1x3.9
    Dining room
    • Level: First
    • Area: 120.96 Square Feet
    • Dimensions: 12.6x9.6
    Family room
    • Features: Ceiling Fan(s)
    • Level: First
    • Area: 188.37 Square Feet
    • Dimensions: 16.1x11.7
    Kitchen
    • Features: Breakfast Bar, Ceiling Fan(s), Stone Counters
    • Level: First
    • Area: 143 Square Feet
    • Dimensions: 14.3x10
    Living room
    • Features: Built-In Shelving
    • Level: First
    • Area: 450.69 Square Feet
    • Dimensions: 24.9x18.1
    Heating
    • Central
    Cooling
    • Central Air
    Appliances
    • Included: Cooktop, Dishwasher, Microwave, Refrigerator
    • Laundry: Laundry Room
    Features
    • Ceiling Fan(s), Eating Space In Kitchen, Kitchen/Family Room Combo, Living Room/Dining Room Combo, Primary Bedroom Main Floor, Solid Surface Counters, Split Bedroom, Thermostat, Walk-In Closet(s)
    • Flooring: Bamboo, Carpet, Luxury Vinyl
    • Doors: Sliding Doors
    • Has fireplace: No
    Interior area
    • Total structure area: 2,257
    • Total interior livable area: 1,572 sqft

    Property

    Parking
    • Total spaces: 2
    • Parking features: Garage - Attached
    • Attached garage spaces: 2
    • Details: Garage Dimensions: 22x19
    Features
    • Levels: One
    • Stories: 1
    • Exterior features: Irrigation System, Lighting, Sidewalk
    • Has private pool: Yes
    • Pool features: In Ground
    • Fencing: Vinyl,Wood
    Lot
    • Size: 7,497 sqft
    • Dimensions: 80 x 93
    • Features: Cul-De-Sac, Landscaped, Sidewalk, Unincorporated
    Details
    • Parcel number: 352715198700000400
    • Zoning: R-3
    • Special conditions: None

    Construction

    Type & style
    • Home type: SingleFamily
    • Property subtype: Single Family Residence
    Materials
    • Stucco, Wood Frame
    • Foundation: Slab
    • Roof: Shingle
    Condition
    • New construction: No
    • Year built: 1986

    Utilities & green energy

    • Sewer: Public Sewer
    • Water: Public
    • Utilities for property: Cable Available, Electricity Connected, Sewer Connected, Water Connected

    Community & neighborhood

    Security
    • Security features: Security System Owned
    Location
    • Region: Palm Harbor
    • Subdivision: CRYSTAL BEACH ESTATES

    HOA & financial

    HOA
    • Has HOA: No
    Other fees
    • Pet fee: $0 monthly
    Other financial information
    • Total actual rent: 0

    Other

    Other facts
    • Listing terms: Cash,Conventional,FHA,VA Loan
    • Ownership: Fee Simple
    • Road surface type: Paved

    Price history

    DateEventPrice
    12/3/2024Sold$565,000-0.7%$359/sqft
    Source: Stellar MLS #TB8304494 Report a problem
    10/20/2024Pending sale$568,900$362/sqft
    Source: Stellar MLS #TB8304494 Report a problem
    10/15/2024Price change$568,900-1.9%$362/sqft
    Source: Stellar MLS #TB8304494 Report a problem
    9/17/2024Listed for sale$579,900+150%$369/sqft
    Source: Stellar MLS #TB8304494 Report a problem
    2/12/2016Sold$232,000-2.9%$148/sqft
    Source: Stellar MLS #U7762945 Report a problem
    1/18/2016Pending sale$239,000$152/sqft
    Source: COASTAL PROPERTIES GROUP #U7762945 Report a problem
    1/15/2016Listed for sale$239,000$152/sqft
    Source: COASTAL PROPERTIES GROUP #U7762945 Report a problem

    Public tax history

    YearProperty taxesTax assessment
    2024$3,348 +1.7%$221,626 +3%
    2023$3,290 +3.1%$215,171 +3%
    2022$3,191 -0.5%$208,904 +3%
    2021$3,209 +0.3%$202,819 +1.4%
    2020$3,199 +1.8%$200,019 +2.3%
    2019$3,143 $195,522 +1.9%
    2018$3,143 +1.4%$191,876 +2.1%
    2017$3,098 -19.3%$187,929 +0.7%
    2016$3,838 +7.6%$186,649 +11.3%
    2015$3,567 +9.9%$167,706 +12.4%
    2014$3,245 -2.5%$149,206 -2.7%
    2013$3,329 +14.7%$153,320 +12.1%
    2012$2,903 $136,809 -3.9%
    2011-- $142,357 -0.7%
    2010-- $143,382 -19.1%
    2009-- $177,292 -23%
    2008$4,639 $230,200 +94.2%
    2007-- $118,561 -31.1%
    2005-- $172,200 +5.8%
    2004$1,856 +1.9%$162,800 +10.8%
    2003$1,822 +6.6%$146,900 +4%
    2002$1,708 $141,300 +16.7%
    2001$1,708 +6%$121,100 +4.7%
    2000$1,612 $115,700

    Find assessor info on the county website

    Neighborhood: 34683

    Nearby schools

    GreatSchools rating
    Schools provided by the listing agent
    • Elementary: Ozona Elementary-PN
    • Middle: Palm Harbor Middle-PN
    • High: Palm Harbor Univ High-PN

    Source: Stellar MLS. This data may not be complete. We recommend contacting the local school district to confirm school assignments for this home.

    Get a cash offer in 3 minutes
    Find out how much your home could sell for in as little as 3 minutes with a no-obligation cash offer.
    Estimated market value
    $544,300
    Get a cash offer in 3 minutes
    Find out how much your home could sell for in as little as 3 minutes with a no-obligation cash offer.
    Estimated market value
    $544,300