Skip main navigation
Active
  • $257,000

    2528 Jasmine Dr, Benton, AR 72015

    2beds
    1,497sqft
    : 
    Loading
    Get pre-qualified
    Single Family Residence
    Built in 1997
    0.29 Acres Lot
    $253,500 Zestimate®
    $172/sqft
    $64/mo HOA

    What's special

    New privacy fenceBackyard deckUpdated kitchenNew flooringCustom window treatmentsLarge fully fenced backyardNew roof
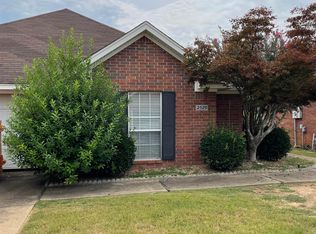
    Absolutely gorgeous 2BR/2BA garden home with a bonus room perfect for a home office, studio, or  guest in the quiet and desirable Northshore Gardens subdivision in Benton. This beautifully maintained home features an open-concept living area, updated kitchen, custom window treatments, and abundant storage with numerous closets throughout. Situated on two parcels, the property offers a large, fully fenced backyard with plenty of room for entertaining, pets, and play. The additional parcel wraps around the end of the cul-de-sac, creating a spacious setting with added privacy. Major updates include a new roof, HVAC system, garage door opener, and built-in microwave (2025), plus a new privacy fence (2026). Additional improvements include an irrigation system, backyard deck, expanded kitchen with sliding door, updated cabinetry, new flooring, fresh paint, and all new light fixtures and ceiling fans. Move-in ready and priced to sell! More photos and video coming soon. **Showing Instructions:** Please allow a minimum of one hour's notice.
    39 days
    |
    221
    |
    12
    |

    Zillow last checked:

    Listing updated:

    Listed by:

    Michael Shipp 501-860-1779,

    Century 21 Parker & Scroggins Realty - Benton 501-316-4088

    Source: CARMLS,MLS#: 26022717MLS Logo

    Loading...

      Facts & features

      Interior

      Bedrooms & bathrooms
      • Bedrooms: 2
      • Bathrooms: 2
      • Full bathrooms: 2
      Rooms
      • Room types: Formal Living Room, Great Room, Office/Study, Bonus Room
      Dining room
      • Features: Eat-in Kitchen, Kitchen/Dining Combo, Breakfast Bar
      Heating
      • Natural Gas
      Cooling
      • Electric
      Appliances
      • Included: Free-Standing Range, Double Oven, Microwave, Electric Range, Dishwasher, Disposal, Plumbed For Ice Maker, Gas Water Heater
      • Laundry: Washer Hookup, Electric Dryer Hookup, Laundry Room
      Features
      • Walk-In Closet(s), Ceiling Fan(s), Breakfast Bar, Kit Counter-Formica, Pantry, Sheet Rock, 2 Bedrooms Same Level
      • Flooring: Vinyl, Tile, Natural Stone Tile
      • Doors: Insulated Doors
      • Windows: Window Treatments, Insulated Windows
      • Attic: Floored
      • Has fireplace: No
      • Fireplace features: None
      Interior area
      • Total structure area: 1,497
      • Total interior livable area: 1,497 sqft

      Property

      Parking
      • Total spaces: 2
      • Parking features: Garage, Two Car, Garage Door Opener, Garage Faces Side, Garage Faces Rear
      • Has garage: Yes
      Features
      • Levels: One
      • Stories: 1
      • Patio & porch: Patio, Deck
      • Fencing: Full,Wood
      Lot
      • Size: 0.29 Acres
      • Dimensions: 56 x 95
      • Features: Level
      Details
      • Parcel number: 80051224000 , 80051200004

      Construction

      Type & style
      • Home type: SingleFamily
      • Architectural style: Traditional,Garden
      • Property subtype: Single Family Residence
      Materials
      • Brick
      • Foundation: Slab
      • Roof: Shingle
      Condition
      • New construction: No
      • Year built: 1997

      Utilities & green energy

      • Electric: Elec-Municipal (+Entergy)
      • Gas: Gas-Natural
      • Sewer: Public Sewer
      • Water: Public
      • Utilities for property: Natural Gas Connected
      Green energy
      • Energy efficient items: Doors

      Community & HOA

      Community
      • Security: Smoke Detector(s)
      • Subdivision: NORTHSHORE GARDENS
      HOA
      • Has HOA: Yes
      • Services included: Maintenance Grounds, Other (see remarks)
      • HOA fee: $762 annually
      Location
      • Region: Benton

      Financial & listing details

      • Price per square foot: $172/sqft
      • Tax assessed value: $179,540
      • Annual tax amount: $1,394
      • Date on market: 6/5/2026
      • Listing terms: VA Loan,FHA,Conventional,Cash
      • Road surface type: Paved

        Estimated market value

        $253,500

        $241,000 - $266,000

        $1,507/mo

        Price history

        DateEventPrice
        6/5/2026Listed for sale$257,000+15.8%$172/sqft
        Source: CARMLS #26022717 Report a problem
        7/1/2024Listing removed--
        Source: Owner Report a problem
        6/23/2024Pending sale$221,900$148/sqft
        Source: Owner Report a problem
        6/19/2024Listed for sale$221,900+422.1%$148/sqft
        Source: Owner Report a problem
        12/19/2023Sold$42,500-69.9%$28/sqft
        Source: Public Record Report a problem
        10/6/2016Sold$141,200$94/sqft
        Source: CARMLS #16026454 Report a problem

        Public tax history

        YearProperty taxesTax assessment
        2025$1,389 -6.7%$35,908
        2024$1,489 -22.5%$35,908 +3.5%
        2023$1,922 +9.1%$34,690 +9.1%
        2022$1,762 +10%$31,800 +10%
        2021$1,602 $28,910
        2020$1,602 $28,910
        2019$1,602 +28.3%$28,910
        2018$1,249 $28,910
        2017$1,249 $28,910
        2016$1,249 +28.3%--
        2015$973 -1%$25,870 +8.9%
        2014$983 -26.3%$23,760
        2013$1,333 $23,760 -12.6%
        2012-- $27,170
        2011-- $27,170
        2010-- $27,170
        2009-- $27,170 +2.1%
        2008-- $26,600
        2007-- $26,600
        2006$881 $26,600 +12%
        2005-- $23,760
        2004-- $23,760 -2.5%
        2003$791 -27.5%$24,360 -50%
        2001$1,091 $48,720
        Find assessor info on the county website

        Monthly payment

        Est. payment

        Payment breakdown

        Explore the cost of this home by adjusting the details. Changes won't be saved.
        All calculations are estimates and provided by Zillow, Inc. for informational purposes only. Actual amounts may vary.
        HOA fees may include property taxes on listings classified as Co-Ops. Contact the listing agent and/or owner for fee details.
        Mortgage interest rates are dependent on a number of factors, including credit score, down payment, and repayment length. Interest rate data provided by Zillow Group Marketplace, Inc. as of 1/1/1970 from various mortgage lenders with which we have lead or other similar arrangements; the Estimated Payment is an average of those rates.
        See how much you could borrow to make a competitive offer.

        Climate risks

        Neighborhood: 72015

        Getting around

        6 / 100
        Car-Dependent
        14 / 100
        Somewhat Bikeable

        Nearby schools

        GreatSchools rating

        A local agent can set up tours, give advice and negotiate with sellers.

        A local lender can help you make sure your offer is ready when you are.

        Browse local experts

        Similar homes