Skip main navigation
Off market
  • $2,357,500

    2528 Laughlin Ave, La Crescenta, CA 91214

    3beds
    2,741sqft
    SingleFamily
    Built in 1950
    10,663 Square Feet Lot
    $2,357,500 Zestimate®
    $860/sqft
    $6,598 Estimated rent

    Home value

    $2,357,500

    $2.17M - $2.57M

    $6,598/mo

    Zestimate® history
    Loading
    Loading...

    Owner options

    List your home for rent

    $6,598/mo

    Rent Zestimate®

    Find your next renter with Zillow Rental Manager. Plus, with online applications, you can quickly screen prospective tenants – for free.

    Learn more

    $6,598/mo

    Rent Zestimate®

    Refinance and save

    $14,841/mo

    Est. payment

    Refinancing to a lower rate could help reduce your monthly payments and save thousands over the life of the loan.

    See today's rates

    $14,841/mo

    Est. payment

    Explore your selling options

    Work with a Zillow partner agent

    Leverage their expertise and Zillow's premium Showcase listings to get your home seen by more buyers.

    Get started

    List with your own agent

    Get your home in front of millions of buyers by listing it on Zillow.

    Learn how to do it

    Sell it yourself

    Take full control of how buyers see your home on Zillow by listing For Sale by Owner (FSBO).

    List your home

    What's special

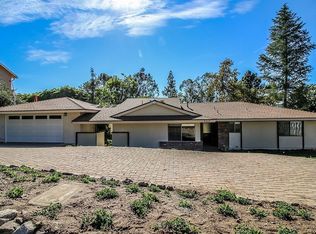
    Privacy and security on a quiet street. Easy walking distance to Rosemont Middle School Monte Vista Elementary and two strike park. This one-story, 3 bed, 3 bath showcase includes a separate, fourth bedroom'' guesthouse with full bath and its own HVAC. New (2017) cook's dream kitchen has Caesarstone countertops with eating area, custom cabinets (with mixer lift), tile floor, precision lighting and GE Monogram stainless appliances. (If you have a big family or entertain often, you'll love the 3 full-sized ovens, 6-burner stove and Scotsman ice machine.) A large formal dining room looks out onto the front garden with its beautiful brickwork and many fruit trees. Let your party continue in the impressive family room with its handsome oak bar, stone fireplace, and separate eating alcove.The large living room and master bedroom have vaulted ceilings and great outdoor views.The spacious master suite includes a 20-foot closet and a large bathroom with romantic Jacuzzi tub. The kids' wing'' has two comfortably sized bedrooms with generous closet space, a full bath off the hallway and a laundry closet with full-sized washer/dryer. Take the party outside in summer with a large pool and lighted pergola.1 car garage plus space for 4 more cars.

    This property is off market, which means it's not currently listed for sale or rent on Zillow. This may be different from what's available on other websites or public sources.
    Facts & features

    Interior

    Bedrooms & bathrooms
    • Bedrooms: 3
    • Bathrooms: 3
    • Full bathrooms: 3
    Heating
    • Other
    Cooling
    • Central
    Features
    • High Ceilings(9 Ft+), Hot Tub
    • Fireplace features: Free Standing
    • Common walls with other units/homes: Attached
    Interior area
    • Total interior livable area: 2,741 sqft

    Property

    Parking
    • Total spaces: 1
    Features
    • Entry location: Ground Level w/Steps, Living Room
    • Fencing: Wrought Iron, Privacy, Electric
    Lot
    • Size: 10,663 sqft
    Details
    • Additional structures: Pool House, Guest House
    • Parcel number: 5804011033

    Construction

    Type & style
    • Home type: SingleFamily
    • Architectural style: Rustic
    Condition
    • Year built: 1950

    Utilities & green energy

    • Sewer: In, Connected & Paid, Sewer

    Community & neighborhood

    Location
    • Region: La Crescenta

    Other

    Other facts
    • Agreement Type: Excl Rt Sell/Lease
    • Cooling Type: Central A/C, Air Conditioning, Ceiling Fan(s)
    • Lot Size Source: (Public Records)
    • Fireplace Y/N: Yes
    • Appliances: Dishwasher, Refrigerator, Washer, Vented Exhaust Fan, Garbage Disposal, Gas Dryer Hookup, Water Line to Refrig, Ice Maker, Water Filter
    • Fireplace Location: Family Room
    • Heating Type: Forced Air, Central Furnace
    • Bedroom Features: Master Suite, All Bedrooms Down
    • Land Lease Type: Fee Simple
    • Service Level: Full Service
    • Bathroom Features: Shower Stall
    • Interior Features: High Ceilings(9 Ft+), Hot Tub
    • State: CA
    • View: Yes
    • Year Built Source: Assessor
    • Other Prop Features: High Ceilings 9+ Ft, Slab
    • Eating Areas: Formal Dining Rm, Family Room
    • Transaction Type: Sale
    • Flooring: Hardwood, Carpet
    • Possession: Close Of Escrow
    • Sprinklers: Sprinkler System, Sprinkler Timer
    • Water Htr Features: Tankless, Electric
    • Street Suffix: Avenue
    • Building Style: Other
    • Common Walls: Attached
    • Fencing: Wrought Iron, Privacy, Electric
    • Pool Construction: In Ground
    • Other Structures: Pool House, Guest House
    • Entry Location: Ground Level w/Steps, Living Room
    • Pool Y/N: Yes
    • Lot Description: Lawn, Automatic Gate, Gutters, Fully Fenced
    • Sewer: In, Connected & Paid, Sewer
    • Spa Y/N: Yes
    • Spa Construction: In Ground
    • Spa Descriptions: Heated, Heated - Gas
    • View Type: Mountain View, Peek-A-Boo View
    • Patio Features: Deck(s)
    • Windows: Awning(s)
    • Fireplace Fuel: Gas & Wood
    • Square Footage Source: Public Records
    • Security/Safety: Fire & Smoke Det Sys, CarbonMonoDetectr(s), Automatic Gate, Sec Sys-Owned/Leased, Extr Security Lights, Card/Code Access, Smoke Detector(s)
    • Laundry Locations: Inside
    • Roofing: Composition
    • Kitchen Features: Stone Counters
    • Fireplace Features: Free Standing
    • Volt 220 Location: 220V Throughout
    • Pool Accessories: Diving Board
    • Disclosures: Home Warranty Plan, Seller Will Pay Sec1
    • Property Subtype 1: Single Family Residence
    • Special Conditions: Standard
    • Stories/Levels: One
    • Tax ID: 5804011033

    Price history

    DateEventPrice
    6/14/2019Sold$1,515,000-5.2%$553/sqft
    Source: Glendale AOR ZDD #319000440 Report a problem
    4/10/2019Pending sale$1,598,000$583/sqft
    Source: Alequin Properties #319000440 Report a problem
    2/3/2019Listed for sale$1,598,000+145.8%$583/sqft
    Source: Alequin Properties #319000440 Report a problem
    7/23/1999Sold$650,000$237/sqft
    Source: Public Record Report a problem

    Public tax history

    YearProperty taxesTax assessment
    2025$19,328 +3.5%$1,690,007 +2%
    2024$18,680 +2.9%$1,656,871 +2%
    2023$18,159 +2.4%$1,624,384 +2%
    2022$17,728 +2.2%$1,592,534 +2%
    2021$17,350 +1.5%$1,561,309 +1%
    2020$17,101 $1,545,300 +72.5%
    2019$17,101 +74.5%$895,567 +2%
    2018$9,801 $878,008 +2%
    2017$9,801 +1.6%$860,793 +2%
    2016$9,650 +3.3%$843,916 +1.5%
    2015$9,342 +3.1%$831,241 +2%
    2014$9,063 $814,959 +2.5%
    2012-- $795,371 +2%
    2011-- $779,777 +0.8%
    2010-- $773,950 -0.2%
    2009-- $775,790 +2%
    2008-- $760,580 +2%
    2007-- $745,667 +2%
    2006-- $731,047
    2005-- $731,047 +4%
    2004-- $702,661 +1.9%
    2003-- $689,784 +2%
    2002-- $676,260 +4%
    2000-- $650,000

    Find assessor info on the county website

    Neighborhood: 91214

    Nearby schools

    GreatSchools rating
    Schools provided by the listing agent
    • Elementary: Monte Vista Elementary
    • Middle: Rosemont Middle School
    • High: Crescenta Valley High School

    Source: The MLS. This data may not be complete. We recommend contacting the local school district to confirm school assignments for this home.

    Get a cash offer in 3 minutes
    Find out how much your home could sell for in as little as 3 minutes with a no-obligation cash offer.
    Estimated market value
    $2,357,500
    Get a cash offer in 3 minutes
    Find out how much your home could sell for in as little as 3 minutes with a no-obligation cash offer.
    Estimated market value
    $2,357,500