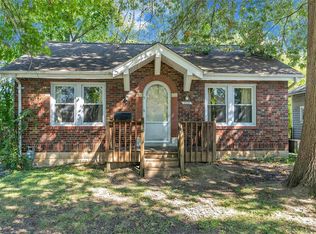
Welcome to 2528 Lehigh Ln, a charming 2-bedroom, 1-bath home in the heart of St. Louis. This well-maintained bungalow offers an inviting living space with classic hardwood floors and an abundance of natural light throughout. The spacious living room flows seamlessly into the dining area, creating a cozy space for relaxing or entertaining. The kitchen is equipped with modern appliances, including a dishwasher and electric cooktop, with ample cabinet storage and counter space. Both bedrooms are comfortably sized with generous closet space. Enjoy the privacy of a spacious, fenced-in yard, perfect for pets, play, or hosting gatherings. A detached oversized garage and ample off-street parking complete the exterior. Located in the Ritenour School District and close to shopping, parks, and highways, this home offers comfort, convenience, and potential—whether you’re a first-time buyer, downsizing, or investing. Don’t miss your chance to own this gem, schedule a showing today!
Closed
Listed by: EXP Realty, LLC • Christina Swyers • Contact: 314-629-5867
Bought with: eXp Realty
Price Unknown
2528 Lehigh Ln, Saint Louis, MO 63114
2beds
926sqft
Single Family Residence
Built in 1935
8,110 Square Feet Lot
$134,200 Zestimate®
$--/sqft
$1,475 Estimated rent
Home value
$134,200
$123,000 - $145,000
$1,475/mo
Zestimate® history
Owner options
List your home for rent
$1,475/mo
Rent Zestimate®
Find your next renter with Zillow Rental Manager. Plus, with online applications, you can quickly screen prospective tenants – for free.
$1,475/mo
Rent Zestimate®
Refinance and save
Refinancing to a lower rate could help reduce your monthly payments and save thousands over the life of the loan.
Explore your selling options
Work with a Zillow partner agent
Leverage their expertise and Zillow's premium Showcase listings to get your home seen by more buyers.
Get startedList with your own agent
Get your home in front of millions of buyers by listing it on Zillow.
Learn how to do itSell it yourself
Take full control of how buyers see your home on Zillow by listing For Sale by Owner (FSBO).
List your homeWhat's special
Zillow last checked:
Listing updated:
Listed by:
Christina Swyers 314-629-5867,
EXP Realty, LLC,
Kayleigh N Roberts 636-290-0461,
EXP Realty, LLC
Bought with:
Edmilson Yaxcal, 475202987
eXp Realty
Source: MARIS,MLS#: 25024072 Originating MLS: St. Louis Association of REALTORS
Originating MLS: St. Louis Association of REALTORSFacts & features
Interior
Bedrooms & bathrooms
- Bedrooms: 2
- Bathrooms: 1
- Full bathrooms: 1
- Main level bathrooms: 1
- Main level bedrooms: 2
Heating
- Forced Air, Natural Gas
Cooling
- Central Air, Electric
Appliances
- Included: Dishwasher, Electric Cooktop, Microwave, Gas Water Heater
- Laundry: In Basement
Features
- Separate Dining
- Flooring: Hardwood
- Basement: Unfinished,Walk-Out Access
- Has fireplace: No
Interior area
- Total structure area: 926
- Total interior livable area: 926 sqft
- Finished area above ground: 926
Property
Parking
- Total spaces: 2
- Parking features: Covered, Detached, Off Street, Oversized
- Garage spaces: 2
Features
- Levels: One
- Patio & porch: Front Porch
- Fencing: Back Yard
Lot
- Size: 8,110 Square Feet
- Dimensions: 51 x 133
- Features: Cul-De-Sac, Level
Details
- Additional structures: Garage(s)
- Parcel number: 15K630665
- Special conditions: Standard
Construction
Type & style
- Home type: SingleFamily
- Architectural style: Other
- Property subtype: Single Family Residence
Materials
- Brick
Condition
- Year built: 1935
Utilities & green energy
- Sewer: Public Sewer
- Water: Public
Community & HOA
Community
- Subdivision: Andrews
Location
- Region: Saint Louis
Financial & listing details
- Tax assessed value: $124,400
- Annual tax amount: $1,562
- Date on market: 5/10/2025
- Cumulative days on market: 4 days
- Listing terms: Cash,Conventional,FHA,VA Loan,Other
- Ownership: Private
- Road surface type: Asphalt
Price history
| Date | Event | Price |
|---|---|---|
| 6/26/2025 | Sold | -- |
Source:  MARIS #25024072 Report a problem MARIS #25024072 Report a problem | ||
| 5/27/2025 | Pending sale | $130,000$140/sqft |
Source: MARIS #25024072 Report a problem | ||
| 5/23/2025 | Price change | $130,000+37%$140/sqft |
Source: MARIS #25024072 Report a problem | ||
| 11/16/2021 | Pending sale | $94,900$102/sqft |
Source: MARIS #21071038 Report a problem | ||
| 10/28/2021 | Sold | -- |
Source: MARIS #21071038 Report a problem | ||
| 10/4/2021 | Contingent | $94,900$102/sqft |
Source: MARIS #21071038 Report a problem | ||
| 10/1/2021 | Listed for sale | $94,900+97.7%$102/sqft |
Source: MARIS #21071038 Report a problem | ||
| 8/19/2018 | Listing removed | $48,000$52/sqft |
Source: King Realty Advisors #18047859 Report a problem | ||
| 7/12/2018 | Price change | $48,000-4%$52/sqft |
Source: King Realty Advisors #18047859 Report a problem | ||
| 6/29/2018 | Price change | $50,000-2%$54/sqft |
Source: King Realty Advisors #18047859 Report a problem | ||
| 6/23/2018 | Price change | $51,000-5.6%$55/sqft |
Source: King Realty Advisors #18047859 Report a problem | ||
| 6/15/2018 | Price change | $54,000-1.8%$58/sqft |
Source: King Realty Advisors #18047859 Report a problem | ||
| 6/13/2018 | Listed for sale | $55,000+5.8%$59/sqft |
Source: King Realty Advisors #18047859 Report a problem | ||
| 3/17/2018 | Listing removed | $850$1/sqft |
Source: Complete Street Real Estate, LLC Report a problem | ||
| 2/22/2018 | Listed for rent | $850$1/sqft |
Source: Complete Street Real Estate, LLC Report a problem | ||
| 1/29/2018 | Listing removed | $52,000$56/sqft |
Source: Complete Street Real Estate #17070379 Report a problem | ||
| 12/12/2017 | Price change | $52,000-13.2%$56/sqft |
Source: Complete Street Real Estate #17070379 Report a problem | ||
| 10/30/2017 | Price change | $59,900-3.2%$65/sqft |
Source: Complete Street Real Estate #17070379 Report a problem | ||
| 10/24/2017 | Price change | $61,900-8.3%$67/sqft |
Source: Complete Street Real Estate #17070379 Report a problem | ||
| 10/12/2017 | Price change | $67,500-13.5%$73/sqft |
Source: Complete Street Real Estate #17070379 Report a problem | ||
| 9/6/2017 | Listed for sale | $78,000$84/sqft |
Source: Complete Street Real Estate #17070379 Report a problem | ||
| 6/16/2017 | Listing removed | $850$1/sqft |
Source: Complete Street Real Estate, LLC Report a problem | ||
| 5/17/2017 | Listed for rent | $850$1/sqft |
Source: Complete Street Real Estate, LLC Report a problem | ||
| 4/20/2017 | Sold | -- |
Source: Agent Provided Report a problem | ||
| 4/25/2008 | Sold | -- |
Source: Public Record Report a problem | ||
| 1/23/2006 | Sold | -- |
Source: Public Record Report a problem | ||
| 7/26/2004 | Sold | -- |
Source: Public Record Report a problem | ||
| 8/12/2002 | Sold | -- |
Source: Public Record Report a problem | ||
| 1/16/2002 | Sold | -- |
Source: Public Record Report a problem | ||
Public tax history
| Year | Property taxes | Tax assessment |
|---|---|---|
| 2025 | $1,808 +15.7% | $23,630 +29.7% |
| 2024 | $1,562 +2.1% | $18,220 |
| 2023 | $1,530 +42.4% | $18,220 +63.6% |
| 2022 | $1,074 +0.1% | $11,140 |
| 2021 | $1,073 +6.8% | $11,140 +15.9% |
| 2020 | $1,004 -16.8% | $9,610 |
| 2019 | $1,206 +9.9% | $9,610 |
| 2018 | $1,098 | $9,610 |
| 2017 | $1,098 +4.8% | $9,610 +26.4% |
| 2016 | $1,047 +26% | $7,600 |
| 2015 | $831 | $7,600 |
| 2014 | $831 -0.5% | $7,600 |
| 2013 | $835 | $7,600 -13.6% |
| 2012 | -- | $8,800 -29.6% |
| 2011 | -- | $12,500 -17.8% |
| 2010 | $1,385 +9.5% | $15,200 |
| 2009 | $1,265 -16.8% | $15,200 -24.9% |
| 2008 | $1,520 +46.6% | $20,240 |
| 2007 | $1,037 | $20,240 +69.7% |
| 2006 | $1,037 +4.3% | $11,930 |
| 2005 | $994 +8.8% | $11,930 +5.2% |
| 2003 | $914 +4.1% | $11,340 +12.6% |
| 2002 | $878 +4.7% | $10,070 |
| 2001 | $839 | $10,070 |
Find assessor info on the county website
Neighborhood: 63114
Nearby homes
- $60,4001 bd1 ba684 sqft2524 Lehigh Ln, Saint Louis, MO 63114Off Market
- $85,0002 bd1 ba775 sqft2520 Lehigh Ln, Saint Louis, MO 63114Off Market
- $81,0002 bd1 ba834 sqft2523 Lehigh Ln, Saint Louis, MO 63114Off Market
- $98,9002 bd1 ba933 sqft8469 Lackland Rd, Saint Louis, MO 63114Off Market
- $105,0002 bd1 ba1k sqft2521 Lehigh Ln, Saint Louis, MO 63114Off Market
- $166,7002 bd1 ba1k sqft8471 Lackland Rd, Saint Louis, MO 63114Off Market
- $137,4002 bd1 ba1.9k sqft8475 Lackland Rd, Saint Louis, MO 63114Off Market
- $127,2003 bd1 ba864 sqft2515 Lehigh Ln, Saint Louis, MO 63114Off Market
Nearby schools
GreatSchools rating
- 6/10Wyland Elementary SchoolGrades: K-5Distance: 1 mi
- 5/10Ritenour Middle SchoolGrades: 6-8Distance: 0.4 mi
- 2/10Ritenour Sr. High SchoolGrades: 9-12Distance: 1 mi
Schools provided by the listing agent
- Elementary: Buder Elem.
- Middle: Ritenour Middle
- High: Ritenour Sr. High
Source: MARIS. This data may not be complete. We recommend contacting the local school district to confirm school assignments for this home.
- Missouri
- Saint Louis County
- Charlack
- 63114
- 2528 Lehigh Ln
Nearby cities
Nearby zip codes
Other Charlack Topics
