Skip main navigation
Off market
  • $373,400

    2528 Mable Ln, Lexington, KY 40511

    4beds
    2,366sqft
    Single Family Residence
    Built in ----
    -- sqft lot
    $373,400 Zestimate®
    $158/sqft
    $2,653 Estimated rent

    Home value

    $373,400

    $355,000 - $392,000

    $2,653/mo

    Zestimate® history
    Loading
    Loading...

    Owner options

    List your home for rent

    $2,653/mo

    Rent Zestimate®

    Find your next renter with Zillow Rental Manager. Plus, with online applications, you can quickly screen prospective tenants – for free.

    Learn more

    $2,653/mo

    Rent Zestimate®

    Refinance and save

    $2,280/mo

    Est. payment

    Refinancing to a lower rate could help reduce your monthly payments and save thousands over the life of the loan.

    See today's rates

    $2,280/mo

    Est. payment

    Explore your selling options

    Work with a Zillow partner agent

    Leverage their expertise and Zillow's premium Showcase listings to get your home seen by more buyers.

    Get started

    List with your own agent

    Get your home in front of millions of buyers by listing it on Zillow.

    Learn how to do it

    Sell it yourself

    Take full control of how buyers see your home on Zillow by listing For Sale by Owner (FSBO).

    List your home

    What's special

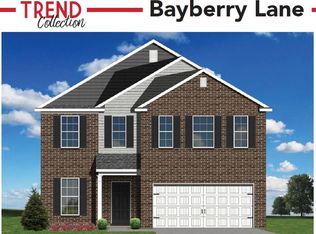
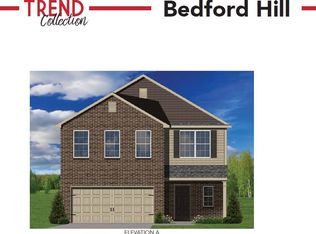
    Modern 4-Bedroom Home in Prime Location Perfect for Comfortable Living and Convenience! This beautiful 4-bedroom, 3-bathroom home, built in 2020, is nestled in a desirable neighborhood just 10-15 minutes from downtown Lexington, the University of Kentucky, and major employers like Amazon, Toyota, UPS, and FedEx. With quick access to I-75, I-64, Georgetown, and Frankfort, commuting is effortless, making this location ideal for work-life balance. Step inside to discover a versatile flex room right off the entryway perfect for a home office, playroom, or guest lounge. The open kitchen and family room create a welcoming space for gatherings, featuring granite countertops, stainless-steel appliances, a large walk-in pantry, and an island with seating for casual dining. The entire first floor is enhanced with luxury LVP flooring and high ceilings, giving the space a modern, airy feel. Upstairs, the spacious master suite offers a walk-in closet and private en-suite bath for added comfort and privacy. Three additional bedrooms, each with generous closet space, provide flexibility for family, guests, or office use. A convenient laundry room and a full hall bath complete the upstairs layout, ensuring maximum functionality. The fully fenced, flat backyard is a perfect outdoor retreat ideal for barbecues, gatherings, or a safe play area for children and pets. Enjoy the ample space for relaxation and recreation, creating your own backyard oasis. Application process requires $25 application fee for each applicant, copy of photo ID, recent paystubs, and two-month of recent bank statements. Owner pays property tax and HOA fees. Tenant responsible for utilities and lawncare. Pet policy: $250 non-refundable deposit for the first pet, $150 non-refundable deposit for the second. $25.00 monthly fee of each approved pet. 12-month minimum lease, but a 24-month lease is preferred.

    This property is off market, which means it's not currently listed for sale or rent on Zillow. This may be different from what's available on other websites or public sources.
    Zillow last checked:

    Listing updated:

    Source: Zillow Rentals

    Facts & features

    Interior

    Bedrooms & bathrooms
    • Bedrooms: 4
    • Bathrooms: 3
    • Full bathrooms: 3
    Heating
    • Heat Pump
    Cooling
    • Central Air
    Appliances
    • Included: Dishwasher
    • Laundry: Hookups
    Features
    • WD Hookup, Walk In Closet
    • Flooring: Hardwood
    Interior area
    • Total interior livable area: 2,366 sqft

    Property

    Parking
    • Parking features: Attached
    • Has attached garage: Yes
    • Details: Contact manager
    Features
    • Exterior features: Flex room, Walk In Closet
    Details
    • Parcel number: 38281590

    Construction

    Type & style
    • Home type: SingleFamily
    • Property subtype: Single Family Residence

    Community & neighborhood

    Location
    • Region: Lexington

    HOA & financial

    Other fees
    • Deposit fee: $2,395
    • Pet deposit fee: $250
    • Pet fee: $25 monthly

    Other

    Other facts
    • Available date: 11/22/2024

    Price history

    DateEventPrice
    11/5/2023Listing removed--
    Source: Zillow Rentals Report a problem
    10/12/2023Listed for rent$2,295+12%$1/sqft
    Source: Zillow Rentals Report a problem
    2/26/2022Listing removed--
    Source: Zillow Rental Manager Report a problem
    2/18/2022Listed for rent$2,050+10.8%$1/sqft
    Source: Zillow Rental Manager Report a problem
    12/24/2020Listing removed--
    Source: Owner Report a problem
    10/27/2020Listed for rent$1,850$1/sqft
    Source: Owner Report a problem
    10/23/2020Sold$226,062+0.8%$96/sqft
    Source: Imagine MLS #20003020 Report a problem
    2/11/2020Pending sale$224,240$95/sqft
    Source: Milestone Realty Consultants #20003020 Report a problem
    2/11/2020Listed for sale$224,240$95/sqft
    Source: Milestone Realty Consultants #20003020 Report a problem

    Public tax history

    YearProperty taxesTax assessment
    2024$3,314 $268,000
    2023$3,314 -3.2%$268,000
    2022$3,423 +18.5%$268,000 +18.5%
    2021$2,888 +502.9%$226,100 +502.9%
    2020$479 $37,500

    Find assessor info on the county website

    Neighborhood: 40511

    Nearby schools

    GreatSchools rating
    Get pre-qualified for a loan
    At Zillow Home Loans, we can pre-qualify you in as little as 5 minutes with no impact to your credit score.

    An equal housing lender. NMLS #10287.

    Sell for more on Zillow
    Get a Zillow Showcase℠ listing at no additional cost and you could sell for .
    $373,400
    2% more
    +$7,468
    With Zillow Showcase(estimated)
    $380,868