Explore this exceptional two-story traditional home, perfectly situated in the highly sought-after West Plano. As you enter, you're greeted by soaring 21-foot ceilings that set a grand tone for this expansive entertainer's paradise. Just off the impressive foyer, you'll find an elegant formal dining room and a welcoming living room, ideal for gatherings. The heart of the home is the inviting family room, where built-in cabinets frame a cozy fireplace, creating a warm ambiance. This space flows seamlessly into the bright and airy kitchen and breakfast area, making it perfect for casual dining and entertaining. The kitchen is a chef’s dream, boasting pristine white cabinetry, under-cabinet lighting, a spacious island, and a large walk-in pantry—offering ample storage and potential as a safe space during storms. The luxurious primary suite, tucked away on the main floor for maximum privacy, serves as a true retreat. It features a serene sitting area, a spa-inspired ensuite with dual sinks, a jetted tub, a frameless glass shower, and an expansive walk-in closet. An additional first-floor office, complete with an attached full bath, adds convenience and is ideal for remote work or accommodating guests. Upstairs, you'll find a versatile game room and three generously sized bedrooms, each with its own ensuite bath, ensuring comfort and privacy for everyone. Located just minutes from premier shopping, dining, and entertainment at Willow Bend, and with easy access to DNT and PGBT, this home is perfectly positioned to complement any lifestyle.
Sold
Price Unknown
2528 Meadow Hills Ln, Plano, TX 75093
4beds
3,386sqft
Single Family Residence
Built in 1994
7,405 Square Feet Lot
$680,500 Zestimate®
$--/sqft
$3,786 Estimated rent
Home value
$680,500
$640,000 - $728,000
$3,786/mo
Zestimate® history
Owner options
List your home for rent
$3,786/mo
Rent Zestimate®
Find your next renter with Zillow Rental Manager. Plus, with online applications, you can quickly screen prospective tenants – for free.
$3,786/mo
Rent Zestimate®
Refinance and save
$150/mo
Est. payment
Refinancing to a lower rate could help reduce your monthly payments and save thousands over the life of the loan.
$150/mo
Est. payment
Explore your selling options
Work with a Zillow partner agent
Leverage their expertise and Zillow's premium Showcase listings to get your home seen by more buyers.
Get startedList with your own agent
Get your home in front of millions of buyers by listing it on Zillow.
Learn how to do itSell it yourself
Take full control of how buyers see your home on Zillow by listing For Sale by Owner (FSBO).
List your homeWhat's special
Cozy fireplaceSerene sitting areaElegant formal dining roomInviting family roomSpa-inspired ensuiteExpansive walk-in closetJetted tub
Zillow last checked:
Listing updated:
Listed by:
Holly Osborne 0722364 972-599-7000,
Keller Williams Legacy 972-599-7000
Bought with:
Jessica Maddern
Keller Williams Legacy
Source: NTREIS,MLS#: 20825407
Facts & features
Interior
Bedrooms & bathrooms
- Bedrooms: 4
- Bathrooms: 4
- Full bathrooms: 4
Primary bedroom
- Features: En Suite Bathroom, Sitting Area in Primary, Walk-In Closet(s)
- Level: First
- Dimensions: 24 x 14
Bedroom
- Features: En Suite Bathroom, Walk-In Closet(s)
- Level: Second
- Dimensions: 13 x 11
Bedroom
- Features: En Suite Bathroom
- Level: Second
- Dimensions: 13 x 11
Bedroom
- Features: En Suite Bathroom, Walk-In Closet(s)
- Level: Second
- Dimensions: 18 x 11
Breakfast room nook
- Level: First
- Dimensions: 13 x 10
Dining room
- Level: First
- Dimensions: 15 x 14
Family room
- Features: Built-in Features, Fireplace
- Level: First
- Dimensions: 20 x 20
Game room
- Level: Second
- Dimensions: 20 x 14
Kitchen
- Features: Built-in Features, Eat-in Kitchen, Granite Counters, Kitchen Island, Walk-In Pantry
- Level: First
- Dimensions: 12 x 11
Living room
- Level: First
- Dimensions: 15 x 14
Office
- Level: First
- Dimensions: 15 x 11
Utility room
- Features: Built-in Features, Utility Room
- Level: First
- Dimensions: 8 x 6
Heating
- Central, Fireplace(s), Natural Gas, Zoned
Cooling
- Central Air, Ceiling Fan(s), Electric, Zoned
Appliances
- Included: Dishwasher, Electric Cooktop, Disposal, Microwave
Features
- Decorative/Designer Lighting Fixtures, Double Vanity, Eat-in Kitchen, Granite Counters, High Speed Internet, Kitchen Island, Open Floorplan, Pantry, Cable TV, Vaulted Ceiling(s), Walk-In Closet(s)
- Flooring: Carpet, Ceramic Tile, Luxury Vinyl Plank
- Has basement: No
- Number of fireplaces: 1
- Fireplace features: Family Room, Gas Log, Gas Starter
Interior area
- Total interior livable area: 3,386 sqft
Property
Parking
- Total spaces: 2
- Parking features: Alley Access, Garage, Garage Door Opener, Garage Faces Rear
- Attached garage spaces: 2
Features
- Levels: Two
- Stories: 2
- Patio & porch: Covered
- Exterior features: Rain Gutters
- Pool features: None
- Fencing: Back Yard,Wood
Lot
- Size: 7,405 Square Feet
- Features: Interior Lot, Landscaped, Subdivision, Sprinkler System, Few Trees
Details
- Parcel number: R267900C02501
Construction
Type & style
- Home type: SingleFamily
- Architectural style: Traditional,Detached
- Property subtype: Single Family Residence
Materials
- Brick
- Foundation: Slab
- Roof: Composition
Condition
- Year built: 1994
Utilities & green energy
- Sewer: Public Sewer
- Water: Public
- Utilities for property: Sewer Available, Water Available, Cable Available
Community & HOA
Community
- Features: Curbs, Sidewalks
- Security: Carbon Monoxide Detector(s), Smoke Detector(s)
- Subdivision: Glen Meadows
HOA
- Has HOA: Yes
- Services included: Association Management
- HOA fee: $150 annually
- HOA name: Glen Meadows
- HOA phone: 000-000-0000
Location
- Region: Plano
Financial & listing details
- Tax assessed value: $700,000
- Annual tax amount: $9,884
- Date on market: 1/29/2025
- Cumulative days on market: 5 days
- Listing terms: Cash,Conventional,FHA,VA Loan
Price history
| Date | Event | Price |
|---|---|---|
| 3/4/2025 | Sold | -- |
Source: NTREIS #20825407 Report a problem | ||
| 2/19/2025 | Pending sale | $700,000$207/sqft |
Source: NTREIS #20825407 Report a problem | ||
| 2/4/2025 | Contingent | $700,000$207/sqft |
Source: NTREIS #20825407 Report a problem | ||
| 1/29/2025 | Listed for sale | $700,000$207/sqft |
Source: NTREIS #20825407 Report a problem | ||
| 11/23/2024 | Listing removed | $700,000$207/sqft |
Source: NTREIS #20754955 Report a problem | ||
| 11/20/2024 | Price change | $700,000-6.7%$207/sqft |
Source: NTREIS #20754955 Report a problem | ||
| 10/16/2024 | Listed for sale | $750,000+4.3%$222/sqft |
Source: NTREIS #20754955 Report a problem | ||
| 9/11/2024 | Listing removed | $719,000$212/sqft |
Source: NTREIS #20624253 Report a problem | ||
| 8/28/2024 | Price change | $719,000-0.8%$212/sqft |
Source: NTREIS #20624253 Report a problem | ||
| 6/12/2024 | Price change | $725,000-3.3%$214/sqft |
Source: NTREIS #20624253 Report a problem | ||
| 5/23/2024 | Listed for sale | $750,000$222/sqft |
Source: NTREIS #20624253 Report a problem | ||
Public tax history
| Year | Property taxes | Tax assessment |
|---|---|---|
| 2025 | $11,954 +35.4% | $692,882 +10% |
| 2024 | $8,828 +9.4% | $629,893 +10% |
| 2023 | $8,066 -9.4% | $572,630 +10% |
| 2022 | $8,900 +1.8% | $520,573 +10% |
| 2021 | $8,747 -2.6% | $473,248 -2.1% |
| 2020 | $8,981 -0.5% | $483,336 +0.3% |
| 2019 | $9,025 -2% | $481,801 +3.7% |
| 2018 | $9,207 +12.7% | $464,556 -0.3% |
| 2017 | $8,172 | $466,063 +14.8% |
| 2016 | $8,172 +7.5% | $406,074 +7.5% |
| 2015 | $7,601 | $377,753 +3.6% |
| 2014 | $7,601 | $364,640 +6.9% |
| 2013 | -- | $341,191 +8.3% |
| 2012 | -- | $314,970 -1.3% |
| 2011 | -- | $319,006 +2.3% |
| 2010 | -- | $311,748 -3.2% |
| 2009 | -- | $321,888 -0.9% |
| 2008 | -- | $324,766 +6.2% |
| 2007 | -- | $305,876 +1.4% |
| 2006 | -- | $301,746 +6.5% |
| 2005 | -- | $283,458 -5.8% |
| 2003 | -- | $300,987 +6.7% |
| 2002 | -- | $281,956 +0.7% |
| 2001 | -- | $280,112 +7.7% |
| 2000 | -- | $260,182 |
Find assessor info on the county website
Neighborhood: Glen Meadows
Nearby homes
- $680,8004 bd3 ba2.6k sqft2524 Meadow Hills Ln, Plano, TX 75093Off Market
- $639,7004 bd3 ba2.5k sqft2600 Meadow Hills Ln, Plano, TX 75093Off Market
- $638,8004 bd3 ba2.6k sqft2604 Meadow Hills Ln, Plano, TX 75093Off Market
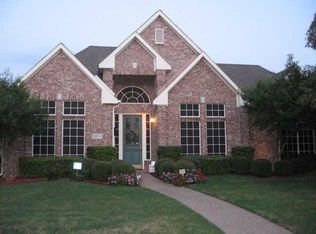
- $672,5004 bd3 ba3k sqft2520 Meadow Hills Ln, Plano, TX 75093Off Market
- $695,2004 bd3 ba2.8k sqft2532 Hickory Ridge Dr, Plano, TX 75093Off Market
- $--4 bd3 ba2.6k sqft2541 Hickory Ridge Dr, Plano, TX 75093Sold
- $764,9005 bd4 ba3.1k sqft2608 Meadow Hills Ln, Plano, TX 75093Off Market
- $680,3004 bd2 ba3.3k sqft2528 Hickory Ridge Dr, Plano, TX 75093Off Market
Nearby schools
GreatSchools rating
- 10/10Barksdale Elementary SchoolGrades: K-5Distance: 0.4 mi
- 6/10Renner Middle SchoolGrades: 6-8Distance: 1.2 mi
- 8/10Plano West Senior High SchoolGrades: 11-12Distance: 1.2 mi
Schools provided by the listing agent
- Elementary: Barksdale
- Middle: Renner
- High: Shepton
- District: Plano ISD
Source: NTREIS. This data may not be complete. We recommend contacting the local school district to confirm school assignments for this home.
Get a cash offer in 3 minutes
Find out how much your home could sell for in as little as 3 minutes with a no-obligation cash offer.
Estimated market value
$680,500
Get a cash offer in 3 minutes
Find out how much your home could sell for in as little as 3 minutes with a no-obligation cash offer.
Estimated market value
$680,500
- Texas
- Collin County
- Plano
- 75093
- Glen Meadows
- 2528 Meadow Hills Ln
Nearby cities
Nearby neighborhoods
Nearby zip codes
Other Plano Topics
