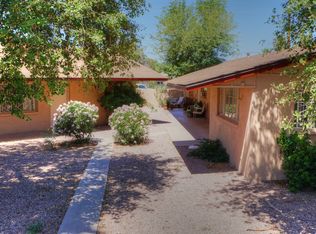
You want the Arcadia Lite lifestyle without spending 7 figures? This home is just minutes from Old Town Scottsdale, Fashion Square, and Arcadia favorites like La Grande Orange, The Henry, Postinos, Chelsea's Kitchen, The Global Ambassador, and more. All while staying tucked into a neighborhood where you'll see kids selling lemonade on the corner just down the street from multi million dollar homes. Positioned on a rare oversized 11,191sf corner lot with Camelback Mountain views, this home has over $100,000 spent on a full renovation. All major systems have been recently updated including a new sewer line, new 200 amp electrical panel, a roof that's 4 years old, HVAC at 2 years, and a water heater installed just last year. A 10 foot accordion door and brand new rear windows flood the space with light and open the living area out to the backyard and covered patio, so indoor outdoor living feels effortless. The kitchen anchors the home with custom cabinetry, Samsung appliances, a farmhouse sink, LED lighting, and an oversized 4x8 island that's made for gathering. Both bathrooms were completely redone too, with walk in showers, new tile, updated vanities, and a freestanding tub. Outside, you've got a large irrigated grass yard front and back, RV parking, plenty of room to add a pool, outdoor kitchen, garden, or just spread out. This one feels comfortable the second you walk in. Everything about it just makes sense.
Sold for $640,000
Zillow last checked:
Listing updated:
Bought with:
Benjamin Sida, SA713066000
My Home Group Real Estate
Source: ARMLS,MLS#: 7036687
Price history
| Date | Event | Price |
|---|---|---|
| 10/9/2026 | Sold | $640,000-8.4%$331/sqft |
Source:  ARMLS #7036687 Report a problem ARMLS #7036687 Report a problem | ||
| 8/19/2026 | Price change | $699,000-3.6%$361/sqft |
Source: ARMLS #7036687 Report a problem | ||
| 7/16/2026 | Price change | $724,900-3.2%$374/sqft |
Source: ARMLS #7036687 Report a problem | ||
| 6/12/2026 | Listed for sale | $749,000+52.9%$387/sqft |
Source: ARMLS #7036687 Report a problem | ||
| 2/13/2026 | Sold | $490,000-9.3%$253/sqft |
Source: ARMLS #6944481 Report a problem | ||
| 1/30/2026 | Pending sale | $540,000$279/sqft |
Source: ARMLS #6944481 Report a problem | ||
| 1/27/2026 | Listed for sale | $540,000$279/sqft |
Source: ARMLS #6944481 Report a problem | ||
| 1/16/2026 | Pending sale | $540,000$279/sqft |
Source: ARMLS #6944481 Report a problem | ||
| 12/9/2025 | Price change | $540,000-11.5%$279/sqft |
Source: ARMLS #6944481 Report a problem | ||
| 11/7/2025 | Listed for sale | $610,000+229.7%$315/sqft |
Source: ARMLS #6944481 Report a problem | ||
| 5/14/2012 | Sold | $185,000-13.9%$96/sqft |
Source: Public Record Report a problem | ||
| 9/27/2011 | Listing removed | $214,900$111/sqft |
Source: RF- Realty USA SW #4637336 Report a problem | ||
| 8/30/2011 | Listed for sale | $214,900+59.2%$111/sqft |
Source: RF- Realty USA SW #4637336 Report a problem | ||
| 7/17/2011 | Listing removed | $135,000$70/sqft |
Source: Keller Williams Realty Sonoran Living #4589337 Report a problem | ||
| 6/25/2011 | Price change | $135,000-3.6%$70/sqft |
Source: Keller Williams Realty Sonoran Living #4589337 Report a problem | ||
| 5/25/2011 | Listed for sale | $140,000+11.3%$72/sqft |
Source: Keller Williams Realty Sonoran Living #4589337 Report a problem | ||
| 3/30/2011 | Listing removed | -- |
Source: Auction.com #2737989 Report a problem | ||
| 3/1/2011 | Listed for sale | -- |
Source: Auction.com #2737989 Report a problem | ||
| 11/5/2010 | Sold | $125,804-0.6%$65/sqft |
Source: Public Record Report a problem | ||
| 1/13/1999 | Sold | $126,500$65/sqft |
Source: Public Record Report a problem | ||

Get a cash offer in 3 minutes
Find out how much your home could sell for in as little as 3 minutes with a no-obligation cash offer.
Estimated market value
$677,700
