Skip main navigation
Closed
  • $265,000

    2528 N Haven Blvd, Cuyahoga Falls, OH 44223

    3beds
    1,440sqft
    Single Family Residence
    Built in 1953
    8,398 Square Feet Lot
    $270,900 Zestimate®
    $184/sqft
    $1,963 Estimated rent

    Home value

    $270,900

    $249,000 - $293,000

    $1,963/mo

    Zestimate® history
    Loading
    Loading...

    Owner options

    List your home for rent

    $1,963/mo

    Rent Zestimate®

    Find your next renter with Zillow Rental Manager. Plus, with online applications, you can quickly screen prospective tenants – for free.

    Learn more

    $1,963/mo

    Rent Zestimate®

    Refinance and save

    $1,776/mo

    Est. payment

    Refinancing to a lower rate could help reduce your monthly payments and save thousands over the life of the loan.

    See today's rates

    $1,776/mo

    Est. payment

    Explore your selling options

    Work with a Zillow partner agent

    Leverage their expertise and Zillow's premium Showcase listings to get your home seen by more buyers.

    Get started

    List with your own agent

    Get your home in front of millions of buyers by listing it on Zillow.

    Learn how to do it

    Sell it yourself

    Take full control of how buyers see your home on Zillow by listing For Sale by Owner (FSBO).

    List your home

    What's special

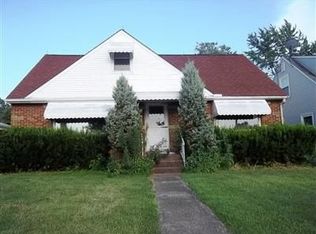
    Full of charm and character, this inviting Cape Cod in Cuyahoga Falls is ready to feel like home from the moment you arrive. The cute exterior and appealing curb presence set the tone, while inside you’ll find hardwood floors, bright natural light, and warm, welcoming spaces throughout. The living room features a large picture window that fills the space with sunshine, creating a cheerful and comfortable gathering area. The eat-in kitchen offers plenty of room for everyday dining and includes built-in china cabinetry, stainless steel appliances, and timeless character details that make the space both functional and inviting. Two main-level bedrooms and a full bath provide convenient first-floor living, with the bathroom featuring ceramic tile flooring and an updated vanity. Upstairs, the private primary suite offers a charming retreat with bonus flex space perfect for a home office, book nook, or sitting area, accented by a shiplap wall for added style. A walk-in closet and private full bath with tiled tub/shower surround and updated vanity complete the upper-level suite. The lower level is unfinished and offers excellent storage, laundry hookups, and workshop potential. Outside, enjoy the covered patio, storage shed, and a good sized yard with room to relax, garden, or entertain. With character, updates, and flexible living space, this home is a wonderful blend of charm and practicality.

    Zillow last checked:

    Listing updated:

    Listed by:

    Jose Medina 330-595-9811 jose@josesellshomes.com,

    Keller Williams Legacy Group Realty

    Bought with:

    Patricia S Kurtz, 2006007481

    Keller Williams Chervenic Rlty

    Eric Pickering, 2018002727

    Keller Williams Chervenic Rlty

    Source: MLS Now,MLS#: 5192375MLS LogoOriginating MLS: Stark Trumbull Area REALTORS

    Facts & features

    Interior

    Bedrooms & bathrooms
    • Bedrooms: 3
    • Bathrooms: 2
    • Full bathrooms: 2
    • Main level bathrooms: 1
    • Main level bedrooms: 2
    Primary bedroom
    • Description: Flooring: Hardwood
    • Features: Walk-In Closet(s)
    • Level: Second
    • Dimensions: 22 x 12
    Bedroom
    • Description: Flooring: Hardwood
    • Level: First
    • Dimensions: 11 x 11
    Bedroom
    • Description: Flooring: Hardwood
    • Level: First
    • Dimensions: 14 x 11
    Eat in kitchen
    • Description: Flooring: Hardwood
    • Level: First
    • Dimensions: 18 x 9
    Living room
    • Description: Flooring: Hardwood
    • Level: First
    • Dimensions: 21 x 11
    Office
    • Description: Flooring: Hardwood
    • Level: Second
    • Dimensions: 8 x 5
    Heating
    • Forced Air, Gas
    Cooling
    • Central Air, Ceiling Fan(s)
    Appliances
    • Laundry: In Basement
    Features
    • Basement: Full,Unfinished
    • Has fireplace: No
    Interior area
    • Total structure area: 1,440
    • Total interior livable area: 1,440 sqft
    • Finished area above ground: 1,440

    Property

    Parking
    • Total spaces: 1
    • Parking features: Attached, Garage
    • Attached garage spaces: 1
    Features
    • Levels: One and One Half
    • Patio & porch: Front Porch, Patio
    Lot
    • Size: 8,398 Square Feet
    Details
    • Additional structures: Outbuilding, Storage
    • Parcel number: 0213117
    • Special conditions: Standard

    Construction

    Type & style
    • Home type: SingleFamily
    • Architectural style: Cape Cod
    • Property subtype: Single Family Residence
    Materials
    • Vinyl Siding
    • Roof: Asphalt,Fiberglass
    Condition
    • Updated/Remodeled
    • Year built: 1953

    Utilities & green energy

    • Sewer: Public Sewer
    • Water: Public

    Community & HOA

    Community
    • Subdivision: North Haven
    HOA
    • Has HOA: No
    Location
    • Region: Cuyahoga Falls

    Financial & listing details

    • Price per square foot: $184/sqft
    • Tax assessed value: $200,870
    • Annual tax amount: $3,938
    • Date on market: 3/12/2026
    • Cumulative days on market: 42 days

    Price history

    DateEventPrice
    4/22/2026Sold$265,000+4%$184/sqft
    Source: MLS Now #5192375 Report a problem
    4/22/2026Pending sale$254,900$177/sqft
    Source: MLS Now #5192375 Report a problem
    3/16/2026Contingent$254,900$177/sqft
    Source: MLS Now #5192375 Report a problem
    3/12/2026Listed for sale$254,900+34.2%$177/sqft
    Source: MLS Now #5192375 Report a problem
    2/27/2026Sold$190,000+15.9%$132/sqft
    Source: Public Record Report a problem
    6/30/2017Sold$164,000-3.2%$114/sqft
    Source: MLS Now #3914313 Report a problem
    6/16/2017Listed for sale$169,500+128.4%$118/sqft
    Source: RE/MAX Results #3914313 Report a problem
    2/23/2017Sold$74,200$52/sqft
    Source: Public Record Report a problem

    Public tax history

    YearProperty taxesTax assessment
    2025$3,938 -1.8%$70,300
    2024$4,009 +3.3%$70,300
    2023$3,882 +13%$70,300 +39%
    2022$3,436 +0%$50,579
    2021$3,436 $50,579
    2020-- $50,579 +20.2%
    2019$3,087 +17.3%$42,077 +0%
    2018$2,632 +44.1%$42,070
    2017$1,826 $42,070 +7.6%
    2016$1,826 $39,110
    2015$1,826 0%$39,110
    2014$1,827 -4.4%$39,110 -4.1%
    2013$1,910 +0%$40,770
    2012$1,910 +0.1%$40,770 0%
    2011$1,908 +7.5%$40,772 -3%
    2010$1,775 $42,028
    2009-- $42,028
    2008$1,773 -7.1%$42,028 -8.4%
    2007$1,909 -18.6%$45,868
    2006$2,344 +5.9%$45,868
    2005$2,214 $45,868 +7.2%
    2004-- $42,805
    2003$1,869 +0.2%$42,805
    2002$1,864 +32%$42,805 +28.9%
    2001$1,412 0%$33,219
    2000$1,412 $33,219
    Find assessor info on the county website

    Neighborhood: 44223

    Nearby schools

    GreatSchools rating
    Schools provided by the listing agent
    • District: Cuyahoga Falls CSD - 7705

    Source: MLS Now. This data may not be complete. We recommend contacting the local school district to confirm school assignments for this home.

    Get a cash offer in 3 minutes
    Find out how much your home could sell for in as little as 3 minutes with a no-obligation cash offer.
    Estimated market value
    $270,900
    Get a cash offer in 3 minutes
    Find out how much your home could sell for in as little as 3 minutes with a no-obligation cash offer.
    Estimated market value
    $270,900