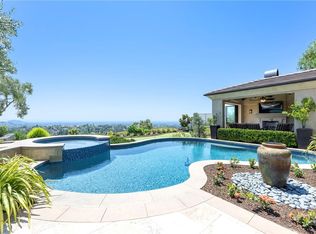
Unobstructed City Lights, Catalina & Ocean VIEWS abound from this exceptional home located in prestigious gate guarded Portofira Estates. The property is Perched on a hill located on a single loaded Street. Enjoy Ocean breezes & spectacular sunsets from your backyard that is suitable for intimate or large-scale entertaining. Many verities of fruit trees enhance the yard. Enter the property through a private gated Courtyard that leads to the dramatic entry with art niches and marble flooring. Step down to the Living Room with Fireplace & Dining room Adjacent the. large butler's pantry with SS wine/beverage refrigerator. and walk in pantry. The gourmet remodeled kitchen with SS oven, dishwasher, microwave, 6 burner cooktop, refrigerator, center island & Quartz countertops, is open to the expanded family room with fireplace. There is a downstairs bedroom suite with walk in closet, & full bath. Office, and large Laundry Room with sink and extensive storage. The magnificent gallery hallway leads up the stairway to the luxurious master suite with fireplace, walk in closets, tub, & glass enclosed e shower. Dual separated vanity areas. Large Balcony off the master suite offers exceptional VIEWS and Sunsets. There are 2 additional bedrooms upstairs, with a shared bath, and one bedroom with a full bath. Oversize 4 car garage with built ins and epoxy coated floors. The home has been recently painted inside. Meticulously maintained and cared for by the original owners. Close to freeway access. One of the premier VIEW oriented Gate Guarded Communities in North Orange County.
Sold for $2,850,000
Listed by: Seven Gables Real Estate • Lynda Hartman • Contact: 714-943-0675
Bought with: First Team Real Estate
$2,850,000
2528 N San Miguel Dr, Orange, CA 92867
5beds
3,821sqft
Single Family Residence
Built in 1996
0.46 Acres Lot
$2,878,300 Zestimate®
$746/sqft
$7,942 Estimated rent
Home value
$2,878,300
$2.65M - $3.11M
$7,942/mo
Zestimate® history
Owner options
List your home for rent
$7,942/mo
Rent Zestimate®
Find your next renter with Zillow Rental Manager. Plus, with online applications, you can quickly screen prospective tenants – for free.
$7,942/mo
Rent Zestimate®
Refinance and save
$18,580/mo
Est. payment
Refinancing to a lower rate could help reduce your monthly payments and save thousands over the life of the loan.
$18,580/mo
Est. payment
Explore your selling options
Work with a Zillow partner agent
Leverage their expertise and Zillow's premium Showcase listings to get your home seen by more buyers.
Get startedList with your own agent
Get your home in front of millions of buyers by listing it on Zillow.
Learn how to do itSell it yourself
Take full control of how buyers see your home on Zillow by listing For Sale by Owner (FSBO).
List your homeWhat's special
Private gated courtyardGourmet remodeled kitchenDownstairs bedroom suiteVerities of fruit treesDining room adjacentMagnificent gallery hallwayWalk in closets
Zillow last checked:
Listing updated:
Listed by:
Lynda Hartman DRE #01404551 714-943-0675,
Seven Gables Real Estate
Bought with:
Dani Walker, DRE #01309428
First Team Real Estate
Lily Romer, DRE #02229453
First Team Real Estate
Source: CRMLS,MLS#: PW25228119 Originating MLS: California Regional MLS
Originating MLS: California Regional MLSFacts & features
Interior
Bedrooms & bathrooms
- Bedrooms: 5
- Bathrooms: 5
- Full bathrooms: 4
- 1/2 bathrooms: 1
- Main level bathrooms: 2
- Main level bedrooms: 1
Rooms
- Room types: Bathroom, Bedroom, Entry/Foyer, Family Room, Library, Living Room, Office, Other, Pantry, Dining Room
Bedroom
- Features: Bedroom on Main Level
Bathroom
- Features: Bathtub, Closet, Separate Shower, Tile Counters
Bathroom
- Features: Jack and Jill Bath
Kitchen
- Features: Butler's Pantry, Kitchen Island, Kitchen/Family Room Combo, Quartz Counters, Remodeled, Self-closing Cabinet Doors, Self-closing Drawers, Updated Kitchen, Walk-In Pantry
Other
- Features: Walk-In Closet(s)
Pantry
- Features: Walk-In Pantry
Heating
- Central
Cooling
- Central Air
Appliances
- Included: Dishwasher, Freezer, Gas Cooktop, Disposal, Microwave, Refrigerator, Self Cleaning Oven, Warming Drawer, Dryer, Washer
- Laundry: Electric Dryer Hookup, Gas Dryer Hookup, Inside, Laundry Room
Features
- Built-in Features, Balcony, Block Walls, Cathedral Ceiling(s), Separate/Formal Dining Room, Eat-in Kitchen, High Ceilings, Open Floorplan, Pantry, Recessed Lighting, Bedroom on Main Level, Jack and Jill Bath, Walk-In Pantry, Walk-In Closet(s)
- Flooring: Carpet, Stone, Wood
- Doors: Mirrored Closet Door(s), Sliding Doors
- Windows: Double Pane Windows
- Has fireplace: Yes
- Fireplace features: Family Room, Gas Starter, Living Room, Primary Bedroom
- Common walls with other units/homes: No Common Walls
Interior area
- Total interior livable area: 3,821 sqft
Property
Parking
- Total spaces: 4
- Parking features: Direct Access, Garage
- Attached garage spaces: 4
Features
- Levels: Two
- Stories: 2
- Entry location: Foyer
- Patio & porch: Concrete, Front Porch
- Exterior features: Barbecue
- Pool features: None
- Spa features: None
- Fencing: Block,Wrought Iron
- Has view: Yes
- View description: Catalina, City Lights, Ocean, Panoramic
- Has water view: Yes
- Water view: Ocean
Lot
- Size: 0.46 Acres
Details
- Parcel number: 36358325
- Special conditions: Standard
Construction
Type & style
- Home type: SingleFamily
- Architectural style: Mediterranean
- Property subtype: Single Family Residence
Materials
- Stucco
- Foundation: Slab
- Roof: Tile
Condition
- New construction: No
- Year built: 1996
Details
- Builder name: Sheffield Homes
Utilities & green energy
- Sewer: Public Sewer
- Water: Public
Community & HOA
Community
- Features: Curbs, Street Lights, Gated
- Security: Carbon Monoxide Detector(s), Gated with Guard, Gated Community, Smoke Detector(s)
HOA
- Has HOA: Yes
- Amenities included: Controlled Access, Maintenance Grounds, Guard, Security
- HOA fee: $745 monthly
- HOA name: Portofira HOA
- HOA phone: 949-855-1800
Location
- Region: Orange
Financial & listing details
- Price per square foot: $746/sqft
- Tax assessed value: $858,872
- Date on market: 10/11/2025
- Cumulative days on market: 26 days
- Listing terms: Cash,Cash to New Loan
- Road surface type: Paved
Price history
| Date | Event | Price |
|---|---|---|
| 1/2/2026 | Sold | $2,850,000-2.9%$746/sqft |
Source:  CRMLS #PW25228119 Report a problem CRMLS #PW25228119 Report a problem | ||
| 12/2/2025 | Pending sale | $2,935,000$768/sqft |
Source: CRMLS #PW25228119 Report a problem | ||
| 11/7/2025 | Contingent | $2,935,000$768/sqft |
Source: CRMLS #PW25228119 Report a problem | ||
| 10/11/2025 | Listed for sale | $2,935,000+467.1%$768/sqft |
Source: CRMLS #PW25228119 Report a problem | ||
| 9/3/2025 | Listing removed | $8,000$2/sqft |
Source: CRMLS #WS25183457 Report a problem | ||
| 8/14/2025 | Listed for rent | $8,000-18.4%$2/sqft |
Source: CRMLS #WS25183457 Report a problem | ||
| 8/14/2025 | Listing removed | $9,800$3/sqft |
Source: CRMLS #WS25167383 Report a problem | ||
| 7/25/2025 | Listed for rent | $9,800-10.9%$3/sqft |
Source: CRMLS #WS25167383 Report a problem | ||
| 7/21/2025 | Listing removed | $10,995$3/sqft |
Source: Zillow Rentals Report a problem | ||
| 7/14/2025 | Listed for rent | $10,995+33.3%$3/sqft |
Source: Zillow Rentals Report a problem | ||
| 9/18/2024 | Listing removed | $8,250$2/sqft |
Source: CRMLS #PW24147555 Report a problem | ||
| 8/5/2024 | Price change | $8,250-16.2%$2/sqft |
Source: CRMLS #PW24147555 Report a problem | ||
| 7/18/2024 | Listed for rent | $9,850$3/sqft |
Source: CRMLS #PW24147555 Report a problem | ||
| 5/13/1997 | Sold | $517,500$135/sqft |
Source: Public Record Report a problem | ||
Public tax history
| Year | Property taxes | Tax assessment |
|---|---|---|
| 2026 | -- | $858,872 +2% |
| 2025 | $9,324 +2.2% | $842,032 +2% |
| 2024 | $9,120 +2.2% | $825,522 +2% |
| 2023 | $8,921 +2% | $809,336 +2% |
| 2022 | $8,750 +2.9% | $793,467 +2% |
| 2021 | $8,504 +0.9% | $777,909 +1% |
| 2020 | $8,426 | $769,933 +2% |
| 2019 | $8,426 +1.3% | $754,837 +2% |
| 2018 | $8,319 +6% | $740,037 +2% |
| 2017 | $7,849 | $725,527 +2% |
| 2016 | $7,849 +2% | $711,301 +1.5% |
| 2015 | $7,697 +3.7% | $700,617 +2% |
| 2014 | $7,424 | $686,893 +0.5% |
| 2013 | -- | $683,789 +2% |
| 2012 | -- | $670,382 +2% |
| 2011 | -- | $657,238 +0.8% |
| 2010 | -- | $652,326 -0.2% |
| 2009 | -- | $653,877 +2% |
| 2008 | -- | $641,056 +2% |
| 2007 | -- | $628,487 +2% |
| 2006 | -- | $616,164 +2% |
| 2005 | -- | $604,083 +2% |
| 2004 | -- | $592,239 +1.9% |
| 2003 | -- | $581,385 +2% |
| 2002 | -- | $569,986 +2% |
| 2001 | $5,723 +1.9% | $558,810 +2% |
| 2000 | $5,617 | $547,853 |
Find assessor info on the county website
Neighborhood: 92867
Nearby homes
- $2,398,0004 bd3 ba3.5k sqft2522 N San Miguel Dr, Orange, CA 92867Off Market
- $2,506,4004 bd3 ba3.5k sqft2534 N San Miguel Dr, Orange, CA 92867Off Market
- $3,152,0005 bd4 ba4.4k sqft5334 E Versaille Ct, Orange, CA 92867Off Market
- $3,200,0005 bd6 ba3.9k sqft5402 E Versaille Ct, Orange, CA 92867Sold
- $3,155,5005 bd4 ba4.2k sqft2510 N San Miguel Dr, Orange, CA 92867Off Market
- $2,612,9005 bd4 ba3.8k sqft2540 N San Miguel Dr, Orange, CA 92867Off Market
- $2,549,5004 bd3 ba3.5k sqft5316 E Versaille Ct, Orange, CA 92867Off Market
- $2,904,1005 bd4 ba4.3k sqft5410 E Versaille Ct, Orange, CA 92867Off Market
Nearby schools
GreatSchools rating
- 8/10Serrano Elementary SchoolGrades: K-6Distance: 1.6 mi
- 5/10Cerro Villa Middle SchoolGrades: 7-8Distance: 1.4 mi
- 8/10Villa Park High SchoolGrades: 9-12Distance: 1.6 mi
Schools provided by the listing agent
- Elementary: Serrano
- Middle: Cerra Villa
- High: Villa Park
Source: CRMLS. This data may not be complete. We recommend contacting the local school district to confirm school assignments for this home.
Get a cash offer in 3 minutes
Find out how much your home could sell for in as little as 3 minutes with a no-obligation cash offer.
Estimated market value
$2,878,300
Get a cash offer in 3 minutes
Find out how much your home could sell for in as little as 3 minutes with a no-obligation cash offer.
Estimated market value
$2,878,300
- California
- Orange County
- Orange
- 92867
- 2528 N San Miguel Dr
Nearby cities
Nearby zip codes
Other Orange Topics
