A true expression of timeless architecture and refined living, this custom Stock & Stone residence is gracefully positioned on one of Upper Arlington's most coveted streets. Thoughtfully designed and impeccably crafted, the home blends enduring materials, bespoke finishes, and sophisticated scale to create an atmosphere that is both grand and deeply inviting.
From the moment you enter, the home unfolds with a sense of architectural intention, featuring arched passageways, intricate millwork, and hand-crafted Amish cabinetry set against soaring ceilings and beautifully proportioned living spaces. Walls of Marvin divided-light windows invite natural light to pour in, illuminating each room while offering serene views of the surrounding landscape.
The heart of the home is a chef's kitchen designed for both everyday living and elevated entertaining. Custom panel-ready cabinetry, premium appliances, and an expansive center island anchor the space, while a fully appointed butler's pantry, with its own refrigeration, ice maker, and abundant storage, allows for effortless hosting behind the scenes.
Designed to accommodate both intimate moments and larger gatherings, the home offers a seamless flow between its main living areas, a richly appointed den, and an exceptional lower level with over 3,000 square feet of additional living and entertaining space. Private retreats are thoughtfully integrated throughout, including a first-floor primary suite and a tranquil upper-level suite complete with a spa-like bath and light-filled sitting area.
Outdoors, meticulously maintained grounds and curated hardscaping create a private extension of the home, featuring paver terraces, a slate roof, copper gutters, and a concrete paver drive, each element reinforcing the home's quality and permanence. A tandem three-car garage, generous storage, and carefully considered utility spaces further enhance its livability.
Set along picturesque Onandaga Drive, moments from Scioto CC.
Sold for $3,360,000
Street View
$3,360,000
2528 Onandaga Dr, Columbus, OH 43221
4beds
9,236sqft
Single Family Residence
Built in 2007
0.35 Acres Lot
$3,359,900 Zestimate®
$364/sqft
$5,820 Estimated rent
Home value
$3,359,900
$3.19M - $3.53M
$5,820/mo
Zestimate® history
Owner options
List your home for rent
$5,820/mo
Rent Zestimate®
Find your next renter with Zillow Rental Manager. Plus, with online applications, you can quickly screen prospective tenants – for free.
$5,820/mo
Rent Zestimate®
Refinance and save
$18,153/mo
Est. payment
Refinancing to a lower rate could help reduce your monthly payments and save thousands over the life of the loan.
$18,153/mo
Est. payment
Explore your selling options
Work with a Zillow partner agent
Leverage their expertise and Zillow's premium Showcase listings to get your home seen by more buyers.
Get startedList with your own agent
Get your home in front of millions of buyers by listing it on Zillow.
Learn how to do itSell it yourself
Take full control of how buyers see your home on Zillow by listing For Sale by Owner (FSBO).
List your homeWhat's special
Zillow last checked:
Listing updated:
Listed by:
Gregory S Kullman 614-314-6931,
Street Sotheby's International
Bought with:
Mackenzie Skellan, 2020001087
Street Sotheby's International
Source: Columbus and Central Ohio Regional MLS ,MLS#: 226008619
Facts & features
Interior
Bedrooms & bathrooms
- Bedrooms: 4
- Bathrooms: 6
- Full bathrooms: 4
- 1/2 bathrooms: 2
- Main level bedrooms: 1
Heating
- Forced Air
Cooling
- Central Air
Appliances
- Included: Dishwasher, Electric Range, Gas Water Heater, Microwave, Refrigerator
- Laundry: Electric Dryer Hookup
Features
- Flooring: Other, Wood, Carpet
- Windows: Insulated Windows
- Basement: Egress Window(s),Full
- Number of fireplaces: 1
- Fireplace features: One, Gas Log
- Common walls with other units/homes: No Common Walls
Interior area
- Total structure area: 5,862
- Total interior livable area: 9,236 sqft
Property
Parking
- Total spaces: 3
- Parking features: Garage Door Opener, Attached, Tandem
- Attached garage spaces: 3
Features
- Levels: Three Or More
- Patio & porch: Patio
Lot
- Size: 0.35 Acres
Details
- Parcel number: 070002587
- Other equipment: Irrigation Equipment
Construction
Type & style
- Home type: SingleFamily
- Architectural style: Traditional
- Property subtype: Single Family Residence
Condition
- New construction: No
- Year built: 2007
Utilities & green energy
- Sewer: Public Sewer
- Water: Public
Community & HOA
Community
- Security: Security System
HOA
- Has HOA: No
Location
- Region: Columbus
Financial & listing details
- Price per square foot: $364/sqft
- Tax assessed value: $1,987,900
- Annual tax amount: $39,713
- Date on market: 3/26/2026
Price history
| Date | Event | Price |
|---|---|---|
| 7/1/2026 | Sold | $3,360,000-10.4%$364/sqft |
Source:  Columbus and Central Ohio Regional MLS #226008619 Report a problem Columbus and Central Ohio Regional MLS #226008619 Report a problem | ||
| 5/7/2026 | Contingent | $3,750,000$406/sqft |
Source: Columbus and Central Ohio Regional MLS #226008619 Report a problem | ||
| 3/26/2026 | Listed for sale | $3,750,000-13.8%$406/sqft |
Source: Columbus and Central Ohio Regional MLS #226008619 Report a problem | ||
| 10/23/2025 | Listing removed | $4,350,000$471/sqft |
Source: Columbus and Central Ohio Regional MLS #225015451 Report a problem | ||
| 8/7/2025 | Price change | $4,350,000-8.4%$471/sqft |
Source: Columbus and Central Ohio Regional MLS #225015451 Report a problem | ||
| 5/18/2025 | Listed for sale | $4,750,000$514/sqft |
Source: Columbus and Central Ohio Regional MLS #225015451 Report a problem | ||
Public tax history
| Year | Property taxes | Tax assessment |
|---|---|---|
| 2024 | $39,713 +1.2% | $695,770 |
| 2023 | $39,257 -7% | $695,770 +13.6% |
| 2022 | $42,193 +13% | $612,570 |
| 2021 | $37,351 +0.9% | $612,570 |
| 2020 | $37,020 +5.8% | $612,570 +19.3% |
| 2019 | $34,996 -0.2% | $513,420 |
| 2018 | $35,060 | $513,420 |
| 2017 | $35,060 +7.8% | $513,420 +2.5% |
| 2016 | $32,538 +0.1% | $500,860 |
| 2015 | $32,509 | $500,860 |
| 2014 | $32,509 +109.6% | $500,860 +10% |
| 2013 | $15,513 -45.9% | $455,315 |
| 2011 | $28,688 -5.5% | $455,315 -6.7% |
| 2010 | $30,360 +122.3% | $488,075 +127.4% |
| 2008 | $13,659 +336.1% | $214,620 |
| 2006 | $3,132 +1.4% | -- |
| 2005 | $3,090 -9.7% | -- |
| 2004 | $3,422 +13.2% | -- |
| 2003 | $3,024 -0.2% | -- |
| 2002 | $3,030 +19.5% | -- |
| 2001 | $2,536 +10.4% | -- |
| 2000 | $2,298 | -- |
Find assessor info on the county website
Neighborhood: 43221
Nearby homes
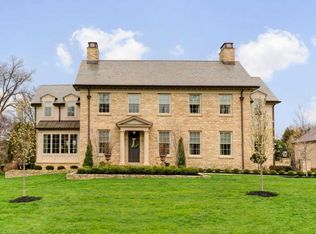
- $3,600,4005 bd5 ba6.4k sqft2538 Onandaga Dr, Columbus, OH 43221Sold
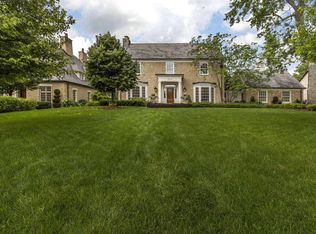
- $1,926,9004 bd6 ba3.9k sqft2516 Onandaga Dr, Upper Arlington, OH 43221Off Market
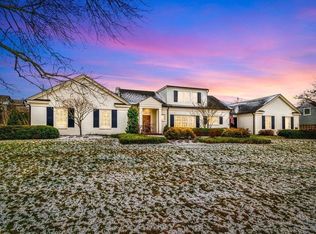
- $2,130,0005 bd5 ba5.3k sqft2531 Sherwin Rd, Columbus, OH 43221Sold
- $1,868,0004 bd5 ba1.5k sqft2511 Onandaga Dr, Columbus, OH 43221Off Market
- $1,681,8004 bd4 ba4.6k sqft2548 Onandaga Dr, Columbus, OH 43221Off Market
- $1,135,6003 bd2 ba1.4k sqft2545 Sherwin Rd, Columbus, OH 43221Off Market
- $1,231,0004 bd3 ba1.3k sqft2523 Onandaga Dr, Columbus, OH 43221Off Market
- $2,810,1005 bd6 ba5.8k sqft2504 Onandaga Dr, Upper Arlington, OH 43221Off Market
Nearby schools
GreatSchools rating
- 9/10Tremont Elementary SchoolGrades: K-5Distance: 0.9 mi
- 8/10Jones Middle SchoolGrades: 6-8Distance: 1.2 mi
- 9/10Upper Arlington High SchoolGrades: 9-12Distance: 1.4 mi
Get a cash offer in 3 minutes
Find out how much your home could sell for in as little as 3 minutes with a no-obligation cash offer.
Estimated market value
$3,359,900
Get a cash offer in 3 minutes
Find out how much your home could sell for in as little as 3 minutes with a no-obligation cash offer.
Estimated market value
$3,359,900
- Ohio
- Franklin County
- Upper Arlington
- 43221
- 2528 Onandaga Dr
Nearby cities
Nearby zip codes
Other Upper Arlington Topics
