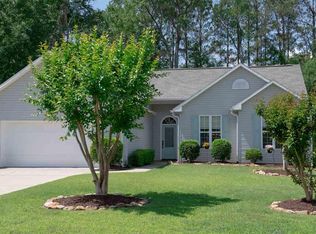
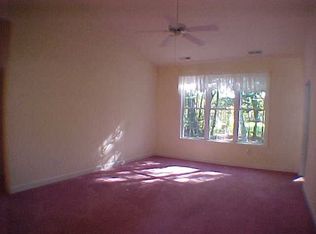
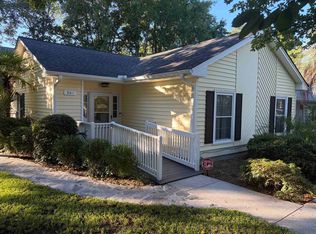
Lovingly maintained, one owner home on a private lot in the popular 55+ community of Woodlake Village. This 3 bedroom, 2 bath home with 2-car garage is situated on a large, lovely lot with private wooded backyard that backs up to a conservation area with flowing creek. This home is in the final phase of Woodlake Village, making it one of the newer homes in the community! The houses on Oriole Drive have different floor plans than the rest of the community. You are sure to be impressed from the moment you drive up to this home nestled among the trees in a cul-de-sac with nice landscaping, light vinyl siding with deep red shutters and front door with storm door. Open floor plan with recently painted (August 2026) neutral walls throughout. Enter the home into a tile foyer and spacious living room with dining area, carpeting, vaulted ceiling, fan and windows overlooking the backyard. Kitchen with attractive cabinets, stainless steel range, microwave and dishwasher and black refrigerator, tile floor, ceiling fan, window and breakfast bar. The kitchen also features a pantry that provides lots of storage and a laundry area with shelving. Meals can be enjoyed in the bright and cheery breakfast nook with three windows overlooking the side and back yard. Primary bedroom with vaulted ceiling, windows, walk-in closet and an adjoining room that could be used as a second closet, den or a fitness room for the treadmill or exercise bike. Primary bath with newer tiled walk-in shower with seat and transom window, newer vanity with double sinks, newer lights, mirror, linen closet and tile floor. Split bedroom plan with two good sized guest bedrooms both with fans at the front of the house. One bedroom features a vaulted ceiling, large window with palladium window, overlooking the front yard. Guest bath with tile floor, newer vanity and tub/shower. A door from the breakfast nook leads to the screened porch with tile floor. What a great spot to read a good book, start your day with your favorite morning beverage or end your day enjoying those Carolina breezes. The adjoining patio will be perfect for grilling, entertaining and creating many happy memories with family and friends. The private, fenced and wooded backyard will be like your own private oasis - peaceful and tranquil with the sights and sounds of nature at its best and the creek that flows by the property. New water heater (2026 and) HVAC (2016). Two car garage with stairs to attic. Conveniently located about 2 miles from the beautiful blue Atlantic, golf courses, hospital, marina, restaurants and shopping. Low HOA fees with great amenities including community pool, clubhouse with library, pickleball courts and all types of activities. Measurements and square footage are approximate and not guaranteed. Buyer is responsible for verification. Some photos are VIRTUALLY STAGED.
Pending
$357,000
2528 Oriole Dr., Murrells Inlet, SC 29576
3beds
1,600sqft
Single Family Residence
Built in 1997
7,840 Square Feet Lot
$341,700 Zestimate®
$223/sqft
$45/mo HOA
What's special
Private lotBlack refrigeratorVaulted ceilingSplit bedroom planBreakfast barTile foyerKitchen with attractive cabinets
- 2 days
- 1,026
- 78
Likely to sell faster than
Zillow last checked:
Listing updated:
Listed by:
Carol Burchfield 843-312-8185,
Realty ONE Group DocksideSouth,
William Bill Burchfield 843-312-8293,
Realty ONE Group DocksideSouth
Source: CCAR,MLS#: 2622637 Originating MLS: Coastal Carolinas Association of Realtors
Originating MLS: Coastal Carolinas Association of RealtorsFacts & features
Interior
Bedrooms & bathrooms
- Bedrooms: 3
- Bathrooms: 2
- Full bathrooms: 2
Rooms
- Room types: Bathroom, Foyer, Other, Screened Porch
Primary bedroom
- Features: Ceiling Fan(s), Linen Closet, Main Level Primary, Vaulted Ceiling(s), Walk-In Closet(s)
- Level: First
- Dimensions: 13x13
Bedroom 2
- Level: First
- Dimensions: 11x11
Bedroom 3
- Level: First
- Dimensions: 11x10
Primary bathroom
- Features: Dual Sinks, Separate Shower
Dining room
- Features: Living/Dining Room
- Dimensions: 8x11
Kitchen
- Features: Breakfast Bar, Breakfast Area, Dishwasher, Stainless Steel Appliances
- Dimensions: 9x21
Living room
- Features: Ceiling Fan(s), Vaulted Ceiling(s)
- Dimensions: 15x20
Other
- Features: Bedroom on Main Level, Entrance Foyer, Other
Heating
- Central, Electric
Cooling
- Central Air
Appliances
- Included: Dishwasher, Disposal, Microwave, Range, Refrigerator
- Laundry: Washer Hookup
Features
- Ceiling Fan(s), Dual Sinks, Linen Closet, Main Level Primary, Split Bedrooms, Separate Shower, Vaulted Ceiling(s), Walk-In Closet(s), Window Treatments, Breakfast Bar, Bedroom on Main Level, Breakfast Area, Entrance Foyer, Stainless Steel Appliances
- Flooring: Carpet, Tile
- Doors: Storm Door(s)
- Windows: Window Treatments
Interior area
- Total structure area: 2,120
- Total interior livable area: 1,600 sqft
Property
Parking
- Total spaces: 6
- Parking features: Attached, Garage, Two Car Garage, Garage Door Opener
- Attached garage spaces: 2
Features
- Levels: One
- Stories: 1
- Patio & porch: Rear Porch, Patio, Porch, Screened
- Exterior features: Fence, Porch, Patio
- Pool features: Community, Outdoor Pool
Lot
- Size: 7,840 Square Feet
- Dimensions: 65 x 121 x 65 x 118
- Features: Cul-De-Sac, Outside City Limits, Rectangular, Rectangular Lot
Details
- Additional parcels included: ,
- Parcel number: 46208030010
- Zoning: RES
- Special conditions: None
Construction
Type & style
- Home type: SingleFamily
- Architectural style: Ranch
- Property subtype: Single Family Residence
Materials
- Vinyl Siding
- Foundation: Slab
Condition
- Resale
- Year built: 1997
Utilities & green energy
- Water: Public
- Utilities for property: Cable Available, Electricity Available, Phone Available, Sewer Available, Underground Utilities, Water Available
Community & HOA
Community
- Features: Clubhouse, Golf Carts OK, Recreation Area, Long Term Rental Allowed, Pool
- Security: Smoke Detector(s)
- Senior community: Yes
- Subdivision: Woodlake Village
HOA
- Has HOA: Yes
- Amenities included: Clubhouse, Owner Allowed Golf Cart, Owner Allowed Motorcycle, Pet Restrictions
- Services included: Association Management, Common Areas, Pool(s), Recreation Facilities
- HOA fee: $45 monthly
Location
- Region: Murrells Inlet
Financial & listing details
- Price per square foot: $223/sqft
- Tax assessed value: $367,831
- Annual tax amount: $2,849
- Date on market: 9/14/2026
- Listing terms: Cash,Conventional,FHA,VA Loan
- Electric utility on property: Yes
Estimated market value
$341,700
$325,000 - $359,000
$2,024/mo
Price history
| Date | Event | Price |
|---|---|---|
| 9/17/2026 | Pending sale | $357,000$223/sqft |
Source:  CCAR #2622637 Report a problem CCAR #2622637 Report a problem | ||
| 9/14/2026 | Listed for sale | $357,000+202.8%$223/sqft |
Source: CCAR #2622637 Report a problem | ||
| 8/9/2026 | Listing removed | $1,975$1/sqft |
Source: Zillow Rentals Report a problem | ||
| 7/27/2026 | Listed for rent | $1,975+6.8%$1/sqft |
Source: Zillow Rentals Report a problem | ||
| 7/7/2023 | Listing removed | -- |
Source: Zillow Rentals Report a problem | ||
| 6/27/2023 | Listed for rent | $1,850-11.9%$1/sqft |
Source: Zillow Rentals Report a problem | ||
| 6/15/2023 | Listing removed | -- |
Source: Zillow Rentals Report a problem | ||
| 6/9/2023 | Price change | $2,100-4.5%$1/sqft |
Source: Zillow Rentals Report a problem | ||
| 4/13/2023 | Listed for rent | $2,200$1/sqft |
Source: Zillow Rentals Report a problem | ||
| 7/17/1997 | Sold | $117,900$74/sqft |
Source: Agent Provided Report a problem | ||
Public tax history
| Year | Property taxes | Tax assessment |
|---|---|---|
| 2025 | $2,849 +272.8% | $221,797 |
| 2024 | $764 | $221,797 +15% |
| 2023 | -- | $192,867 |
| 2022 | -- | $192,867 |
| 2021 | $581 +15.2% | -- |
| 2020 | $504 | -- |
| 2019 | -- | -- |
| 2018 | $433 | $6,710 +0% |
| 2017 | -- | $6,708 |
| 2016 | -- | $6,708 0% |
| 2015 | -- | $6,709 |
| 2014 | $418 | $6,709 |
| 2013 | -- | -- |
| 2012 | -- | -- |
| 2010 | -- | $7,740 +29.2% |
| 2009 | -- | $5,992 |
| 2008 | -- | $5,992 |
| 2007 | -- | $5,992 |
| 2005 | -- | $5,992 |
| 2004 | $1,053 +13.3% | $5,992 +13.3% |
| 2003 | $930 | $5,288 |
| 2002 | -- | -- |
| 2001 | -- | -- |
| 2000 | -- | -- |
Find assessor info on the county website
Monthly payment
Est. payment
Payment breakdown
Explore the cost of this home by adjusting the details. Changes won't be saved.Climate risks
Neighborhood: 29576
Nearby schools
Schools provided by the listing agent
- Elementary: Seaside Elementary School
- Middle: Saint James Middle School
- High: Saint James High School
Source: CCAR. This data may not be complete. We recommend contacting the local school district to confirm school assignments for this home.
Similar homes
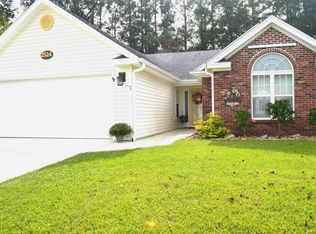
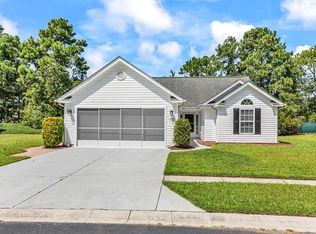
- $349,9003 bd2 ba1.5k sqft336 Lynco Ln., Surfside Beach, SC 29575For Sale
 MLS ID #2622547, LiLanya L Seguin, Rowles Real Estate. CCAR
 - $319,9004 bd3 ba1.4k sqft9139 Wildwood Pl., Murrells Inlet, SC 29576For Sale
 MLS ID #2620293, Joseph Levy, Beach & Forest Realty. CCAR
 - $345,0003 bd2 ba1.5k sqft9563 Indigo Club Dr., Murrells Inlet, SC 29576For Sale
 MLS ID #2610862, Erin M Smith, CB Sea Coast Advantage MB. CCAR
 - $369,6002 bd2 ba1.2k sqft301 Stratford Pl., Murrells Inlet, SC 29576For Sale
 MLS ID #2622019, Jim A Allison, Dunes Realty Sales. CCAR
 - $345,0003 bd2 ba1.2k sqft9655 Kings Grant Dr., Murrells Inlet, SC 29576For SaleMLS ID #2619444, Meredith Kennedy, CENTURY 21 Boling & Associates. CCAR
- $349,9003 bd2 ba1.6k sqft1106 Louise Costin Ln. #1509, Murrells Inlet, SC 29576For SaleMLS ID #2621565, The Britt Page Group, Real Estate By The Sea. CCAR
- $329,0003 bd3 ba1.7k sqft104 Molinia Dr., Murrells Inlet, SC 29576For SaleMLS ID #2607849, Charles Everham, CRG Homes. CCAR
- $369,0003 bd3 ba1.3k sqft212 Kings Crossing Loop, Murrells Inlet, SC 29576For SaleMLS ID #2620329, Jess P Fisher, King Fish Properties, Inc.. CCAR
- $369,9003 bd2 ba1.6k sqftBuilding 1500, Murrells Inlet, SC 29576For SaleMLS ID #2621582, Teresa W Cagle, The Litchfield Company Real Estate. CCAR
- $298,3003 bd2 ba1.2k sqft9668 Middleton Ct, Murrells Inlet, SC 29576For Sale
 MLS ID #26023915, Brooks Floyd. CTMLS
 - $375,0003 bd2 ba1.3k sqft651 Pamlico Ct., Myrtle Beach, SC 29588For SaleMLS ID #2620272, Nicholas Huscroft, Chosen Realty LLC. CCAR
- $357,9003 bd2 ba1.5k sqft181 Palladium Dr., Surfside Beach, SC 29575For SaleMLS ID #2610305, Blake Sloan, Sloan Realty Group. CCAR
- $345,0003 bd2 ba1.6k sqftBuilding 1300, Murrells Inlet, SC 29576For SaleMLS ID #2620815, Pet K White, Rose Properties - Carolinas. CCAR
- $307,5004 bd2 ba1.3k sqft9603 Drayton Ct., Murrells Inlet, SC 29576For SaleMLS ID #2621258, Tim Crusan, Keller Williams Innovate South. CCAR
- $380,0004 bd3 ba2.2k sqft136 Molinia Dr., Murrells Inlet, SC 29576For SaleMLS ID #2614074, Chris Farrell, Keller Williams Innovate South. CCAR
- $350,0003 bd2 ba1.4k sqft525 Drake Ln., Surfside Beach, SC 29575For SaleMLS ID #2620826, Tracy Connolly, Norwood Realty of Surfside Beach. CCAR
- $439,9003 bd2 ba2.1k sqft1722 Hagen Ct., Murrells Inlet, SC 29576For SaleMLS ID #2620136, Kinsey McGonigal, GRANDE DUNES PROPERTIES. CCAR
- $365,0002 bd2 ba1.2k sqft316 Misty Breeze Ln., Murrells Inlet, SC 29576For SaleMLS ID #2616725, Susan Parker, Parker Properties. CCAR
- $298,0002 bd2 ba1.1k sqft9423 Old Palmetto Rd., Murrells Inlet, SC 29576For SaleMLS ID #2619938, John Padgett, CB Sea Coast Advantage CF. CCAR
- $340,0003 bd2 ba1.7k sqft1537 Gulfstream Ct., Surfside Beach, SC 29575For SaleMLS ID #2611538, Christine M House, CENTURY 21 Broadhurst. CCAR
