Experience refined city living in one of Washington’s most coveted locations—just moments from the vibrant dining and shopping of Georgetown, the cultural offerings of the Kennedy Center, and the convenience of George Washington University, George Washington University Hospital, and the Foggy Bottom–GWU Metro Station. This elegant three-level brick townhome offers a seamless blend of classic charm and modern functionality. Featuring hardwood flooring throughout, the home includes two spacious bedrooms, a versatile family room (ideal as a third bedroom or office), two full baths, and a powder room. The entry level welcomes you with a tiled foyer, direct access to a one-car garage, and a flexible family room complete with custom built-ins, a gas fireplace, and sliding glass doors opening to a private slate patio and garden—perfect for quiet mornings or evening entertaining. Upstairs, the main living level is designed for both comfort and style, showcasing a sunlit living room with a marble-surround fireplace and an expansive picture window overlooking the garden. The adjoining dining area features a wall of custom cabinetry, while the bright kitchen offers white cabinetry, generous storage, and an efficient all-in-one washer/dryer. The top level serves as a private retreat, highlighted by a serene primary suite with ample closet space and a beautifully renovated en-suite bath with skylight. A second bedroom, an updated hall bath with walk-in shower and skylight, and additional linen storage complete this level. With easy access to the GW Parkway, Rock Creek Parkway, and the Whitehurst Freeway, this home offers exceptional connectivity paired with an unbeatable urban lifestyle.
For sale
Price cut: $50K (6/10)
$1,299,999
2528 Queen Annes Ln NW, Washington, DC 20037
3beds
1,700sqft
Townhouse
Built in 1961
989 Square Feet Lot
$1,255,500 Zestimate®
$765/sqft
$-- HOA
What's special
Versatile family roomAdditional linen storageTwo spacious bedroomsThree-level brick townhomeTiled foyerCustom built-insGas fireplace
- 139 days
- 985
- 54
Zillow last checked:
Listing updated:
Listed by:
Themis Johnson 301-404-7355,
Long & Foster Real Estate, Inc.
Source: Bright MLS,MLS#: DCDC2254290
Facts & features
Interior
Bedrooms & bathrooms
- Bedrooms: 3
- Bathrooms: 4
- Full bathrooms: 2
- 1/2 bathrooms: 2
- Main level bathrooms: 1
Rooms
- Room types: Living Room, Dining Room, Primary Bedroom, Bedroom 2, Kitchen, Family Room, Bathroom 2, Primary Bathroom, Half Bath
Primary bedroom
- Features: Flooring - HardWood, Ceiling Fan(s)
- Level: Upper
Bedroom 2
- Features: Flooring - HardWood
- Level: Upper
Primary bathroom
- Features: Flooring - HardWood, Countertop(s) - Solid Surface, Skylight(s), Bathroom - Tub Shower
- Level: Upper
Bathroom 2
- Features: Skylight(s)
- Level: Upper
Dining room
- Features: Built-in Features, Flooring - HardWood
- Level: Upper
Family room
- Features: Built-in Features, Fireplace - Gas, Flooring - HardWood
- Level: Main
Half bath
- Level: Main
Kitchen
- Features: Breakfast Bar, Eat-in Kitchen, Kitchen - Electric Cooking
- Level: Upper
Living room
- Features: Flooring - HardWood, Fireplace - Wood Burning
- Level: Upper
Heating
- Forced Air, Natural Gas
Cooling
- Central Air, Electric
Appliances
- Included: Cooktop, Dishwasher, Disposal, Oven, Refrigerator, Washer, Electric Water Heater
- Laundry: Dryer In Unit, Washer In Unit
Features
- Built-in Features, Ceiling Fan(s), Combination Dining/Living, Dining Area, Open Floorplan, Formal/Separate Dining Room, Primary Bath(s), Bathroom - Stall Shower, Bathroom - Tub Shower, 9'+ Ceilings, Plaster Walls
- Flooring: Hardwood, Wood
- Doors: Sliding Glass
- Windows: Skylight(s)
- Has basement: No
- Number of fireplaces: 2
- Fireplace features: Glass Doors, Gas/Propane, Mantel(s), Marble, Screen
Interior area
- Total structure area: 1,700
- Total interior livable area: 1,700 sqft
- Finished area above ground: 1,700
Property
Parking
- Total spaces: 1
- Parking features: Garage Faces Front, Inside Entrance, Concrete, Attached
- Attached garage spaces: 1
- Has uncovered spaces: Yes
Accessibility
- Accessibility features: None
Features
- Levels: Three
- Stories: 3
- Patio & porch: Patio
- Exterior features: Street Lights
- Pool features: None
- Fencing: Back Yard,Wood,Privacy
Lot
- Size: 989 Square Feet
- Features: Unknown Soil Type
Details
- Additional structures: Above Grade
- Parcel number: 0016//0087
- Zoning: R5B
- Special conditions: Standard
Construction
Type & style
- Home type: Townhouse
- Architectural style: Colonial
- Property subtype: Townhouse
Materials
- Brick
- Foundation: Other
Condition
- New construction: No
- Year built: 1961
Utilities & green energy
- Sewer: Public Sewer
- Water: Public
Community & HOA
Community
- Subdivision: Foggy Bottom
HOA
- Has HOA: No
Location
- Region: Washington
Financial & listing details
- Price per square foot: $765/sqft
- Tax assessed value: $1,059,140
- Annual tax amount: $3,998
- Date on market: 4/18/2026
- Listing agreement: Exclusive Right To Sell
- Listing terms: Cash,VA Loan,FHA,Conventional
- Ownership: Fee Simple
Estimated market value
$1,255,500
$1.19M - $1.32M
$7,058/mo
Price history
| Date | Event | Price |
|---|---|---|
| 6/10/2026 | Price change | $1,299,999-3.7%$765/sqft |
Source:  Bright MLS #DCDC2254290 Report a problem Bright MLS #DCDC2254290 Report a problem | ||
| 4/18/2026 | Listed for sale | $1,350,000+28%$794/sqft |
Source: Bright MLS #DCDC2254290 Report a problem | ||
| 2/23/2023 | Listing removed | -- |
Source: Zillow Rentals #DCDC2081778 Report a problem | ||
| 1/26/2023 | Price change | $5,500-8.3%$3/sqft |
Source: Zillow Rentals #DCDC2081778 Report a problem | ||
| 10/26/2022 | Listed for rent | $6,000$4/sqft |
Source: Zillow Rental Manager Report a problem | ||
| 12/16/2019 | Sold | $1,055,000-4.1%$621/sqft |
Source: Public Record Report a problem | ||
| 11/16/2019 | Pending sale | $1,100,000$647/sqft |
Source: Long and Foster Real Estate #DCDC445534 Report a problem | ||
| 11/14/2019 | Listed for sale | $1,100,000$647/sqft |
Source: Long and Foster Real Estate #DCDC445534 Report a problem | ||
| 11/13/2019 | Pending sale | $1,100,000$647/sqft |
Source: Long and Foster Real Estate #DCDC445534 Report a problem | ||
| 10/18/2019 | Listed for sale | $1,100,000+136.6%$647/sqft |
Source: Long & Foster Real Estate, Inc. #DCDC445534 Report a problem | ||
| 3/13/2001 | Sold | $465,000$274/sqft |
Source: Public Record Report a problem | ||
Public tax history
| Year | Property taxes | Tax assessment |
|---|---|---|
| 2025 | $4,366 +1.7% | $1,117,670 +1.3% |
| 2024 | $4,292 +1.7% | $1,103,410 +2.4% |
| 2023 | $4,220 +0.9% | $1,077,040 +1.3% |
| 2022 | $4,184 +1.6% | $1,063,220 +1.7% |
| 2021 | $4,119 -1.4% | $1,045,560 -1.3% |
| 2020 | $4,180 +9.3% | $1,059,140 +8.9% |
| 2018 | $3,823 +0.3% | $972,830 +0.4% |
| 2017 | $3,811 +6.3% | $969,190 +2.5% |
| 2016 | $3,585 +10% | $945,280 +12.7% |
| 2015 | $3,260 +5% | $838,440 +4.7% |
| 2014 | $3,105 +3.3% | $800,870 +3.1% |
| 2013 | $3,007 -0.4% | $776,730 -1.6% |
| 2012 | $3,021 -50% | $789,550 |
| 2011 | $6,042 +21% | $789,550 +4.5% |
| 2010 | $4,993 +10% | $755,290 -8.3% |
| 2009 | $4,539 +15.2% | $823,760 -4% |
| 2007 | $3,941 +5.2% | $858,410 +19.2% |
| 2006 | $3,746 -10.4% | $720,280 +16.5% |
| 2005 | $4,180 +12% | $618,450 +11.8% |
| 2004 | $3,732 +124% | $552,980 +16.7% |
| 2003 | $1,666 -37.5% | $473,850 +54% |
| 2002 | $2,666 +107% | $307,695 +3.1% |
| 2001 | $1,288 | $298,336 |
Find assessor info on the county website
Monthly payment
Est. payment
Payment breakdown
Explore the cost of this home by adjusting the details. Changes won't be saved.Climate risks
Neighborhood: Foggy Bottom
Nearby schools
Schools provided by the listing agent
- District: District Of Columbia Public Schools
Source: Bright MLS. This data may not be complete. We recommend contacting the local school district to confirm school assignments for this home.
- $1,172,1002 bd3 ba1.2k sqft2526 Queen Annes Ln NW, Washington, DC 20037Off Market
- $1,319,0003 bd4 ba1.5k sqft2530 Queen Annes Ln NW, Washington, DC 20037Off Market
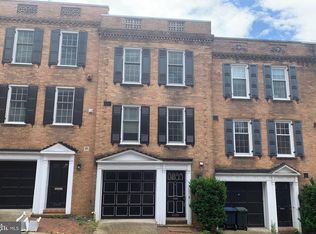
- $1,291,8003 bd3 ba1.8k sqft2524 Queen Annes Ln NW, Washington, DC 20037Off Market
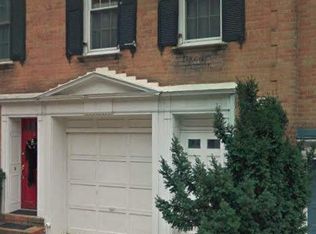
- $1,306,3003 bd2 ba1.2k sqft2532 Queen Annes Ln NW, Washington, DC 20037Off Market
Similar homes
- $1,349,0003 bd3 ba1.8k sqft2129 Newport Pl NW, Washington, DC 20037For Sale

 MLS ID #DCDC2281536, Jeff Wilson, TTR Sotheby's International Realty. Bright MLS
 - $1,275,0003 bd5 ba1.9k sqft2139 N Pierce Ct, Arlington, VA 22209For Sale
 MLS ID #VAAR2079166, Kardin Lillis, Weichert, REALTORS. Bright MLS
 - $1,200,0004 bd3 ba1.6k sqft2117 Observatory Pl NW, Washington, DC 20007For Sale
 MLS ID #DCDC2276478, Michael Gailey, Compass. Bright MLS
 - $1,295,0004 bd3 ba2.3k sqft4421 Volta Pl NW, Washington, DC 20007For Sale
 MLS ID #DCDC2254758, Michael Brennan, Compass. Bright MLS
 - $1,249,0004 bd3 ba2.4k sqft609 4th St SW, Washington, DC 20024For SaleMLS ID #DCDC2275892, Jason Skipworth, RLAH @properties. Bright MLS
- $1,150,0002 bd3 ba1.5k sqft1205 Potomac St NW, Washington, DC 20007For SaleMLS ID #DCDC2270516, Dolores Maloney, Long & Foster Real Estate, Inc.. Bright MLS
- $1,579,0004 bd4 ba2.5k sqft1434 Corcoran St NW, Washington, DC 20009For SaleMLS ID #DCDC2279268, Justin Kitsch, TTR Sotheby's International Realty. Bright MLS
- $1,200,0004 bd4 ba2.3k sqft950 Shepherd St NW, Washington, DC 20011For SaleMLS ID #DCDC2277940, Meredith Margolis, Compass. Bright MLS
- $1,350,0002 bd3 ba1.7k sqft4096 21st Rd N, Arlington, VA 22207For SaleMLS ID #VAAR2078726, Scott Shawkey, Keller Williams Realty. Bright MLS
- $1,239,0002 bd3 ba1.6k sqftOld City 2, Washington, DC 20009For SaleMLS ID #DCDC2255520, Deirdre Jo Fricke, Compass. Bright MLS
- $1,324,9002 bd4 ba1.8k sqft204 Green St, Alexandria, VA 22314For SaleMLS ID #VAAX2065642, Fran Slade, Compass. Bright MLS
- $1,549,0003 bd4 ba2.1k sqft1430 Swann St NW, Washington, DC 20009For SaleMLS ID #DCDC2265922, Cristina Sison, Realty ONE Group Capital. Bright MLS
- $1,149,0003 bd3 ba1.6k sqft906 N Columbus St, Alexandria, VA 22314For SaleMLS ID #VAAX2065608, Phyllis Patterson, TTR Sotheby's International Realty. Bright MLS
- $1,224,9504 bd3 ba1.5k sqft519 S Saint Asaph St, Alexandria, VA 22314For SaleMLS ID #VAAX2062464, Aaron Nichols, Real Broker, LLC. Bright MLS
- $1,337,0004 bd4 ba2.1k sqft911 S Lee St, Alexandria, VA 22314For SaleMLS ID #VAAX2058584, Sean Price, Samson Properties. Bright MLS
- $1,059,9903 bd4 ba2.5k sqft8026 Kidwell Town Ct, Vienna, VA 22182For SaleMLS ID #VAFX2339138, Kathe King, Weichert, REALTORS. Bright MLS
- $1,150,0003 bd3 ba2k sqft509 3rd St NE, Washington, DC 20002For SaleMLS ID #DCDC2275182, Ross Vann, Compass. Bright MLS
- $1,249,9003 bd2 ba2.1k sqft7411 Wyndale Ln, Chevy Chase, MD 20815For SaleMLS ID #MDMC2238058, Jay Barry, Compass. Bright MLS
- $700,0003 bd3 ba1.8k sqft1507 W Virginia Ave NE, Washington, DC 20002For SaleMLS ID #DCDC2280412, Kris Walker, KW United. Bright MLS
- $699,9993 bd2 ba2.2k sqft1473 Monroe St NW, Washington, DC 20010For SaleMLS ID #DCDC2279462, Gerald Brown, Samson Properties. Bright MLS
