Welcome to 2528 S. 23rd St., located in the desirable Sunny Side neighborhood! This charming 3-bedroom, 1-bath home offers over 1,000 square feet of comfortable living space with numerous recent updates. Improvements include a new furnace, new water heater, updated flooring, and a fresh coat of paint throughout. The inviting layout features an open kitchen and living area, creating a comfortable space for everyday living and entertaining. The home also offers maintenance-free vinyl siding and newer windows, adding to its efficiency and easy-care appeal. Outside, enjoy a spacious fenced-in backyard offering privacy and room to relax, play, or entertain. A good-sized front porch provides the perfect spot to unwind and enjoy your evenings. The property also includes a spacious detached two-car garage, providing plenty of room for parking, storage, or hobbies. With its thoughtful updates, functional layout, and cozy feel, this well-maintained home is ready for its next owner. This is your opportunity to make 2528 S. 23rd St. your new home!
Active
$159,900
2528 S 23rd St, New Castle, IN 47362
3beds
1,008sqft
Residential, Single Family Residence
Built in 1954
8,712 Square Feet Lot
$-- Zestimate®
$159/sqft
$-- HOA
What's special
Maintenance-free vinyl sidingInviting layoutUpdated flooringNewer windows
- 7 days
- 298
- 38
Likely to sell faster than
Zillow last checked:
Listing updated:
Listed by:
Michael McKown mike.mckown@talktotucker.com,
F.C. Tucker/Crossroads
Source: MIBOR as distributed by MLS GRID,MLS#: 22128507
Facts & features
Interior
Bedrooms & bathrooms
- Bedrooms: 3
- Bathrooms: 1
- Full bathrooms: 1
- Main level bathrooms: 1
- Main level bedrooms: 3
Primary bedroom
- Level: Main
- Area: 154 Square Feet
- Dimensions: 11x14
Bedroom 2
- Level: Main
- Area: 80 Square Feet
- Dimensions: 8x10
Bedroom 3
- Level: Main
- Area: 110 Square Feet
- Dimensions: 10x11
Kitchen
- Level: Main
- Area: 154 Square Feet
- Dimensions: 14x11
Laundry
- Level: Main
- Area: 56 Square Feet
- Dimensions: 7x8
Living room
- Level: Main
- Area: 216 Square Feet
- Dimensions: 12x18
Heating
- Forced Air, Natural Gas
Cooling
- Central Air
Appliances
- Included: Dryer, Gas Water Heater, Exhaust Fan, Electric Oven, Refrigerator, Washer, Other
- Laundry: Main Level
Features
- Ceiling Fan(s), Eat-in Kitchen
- Has basement: No
Interior area
- Total structure area: 1,008
- Total interior livable area: 1,008 sqft
Property
Parking
- Total spaces: 1
- Parking features: Detached
- Garage spaces: 1
- Details: Garage Parking Other(Garage Door Opener)
Features
- Levels: One
- Stories: 1
- Patio & porch: Covered
- Fencing: Fenced,Chain Link,Partial
Lot
- Size: 8,712 Square Feet
- Features: Sidewalks, Mature Trees
Details
- Parcel number: 331223410144000016
- Special conditions: Sales Disclosure On File
- Horse amenities: None
Construction
Type & style
- Home type: SingleFamily
- Architectural style: Ranch
- Property subtype: Residential, Single Family Residence
Materials
- Vinyl Siding
- Foundation: Block
Condition
- Updated/Remodeled
- New construction: No
- Year built: 1954
Utilities & green energy
- Water: Public
Community & HOA
Community
- Subdivision: Sunnyside
HOA
- Has HOA: No
Location
- Region: New Castle
Financial & listing details
- Price per square foot: $159/sqft
- Tax assessed value: $112,300
- Annual tax amount: $2,310
- Date on market: 9/29/2026
- Cumulative days on market: 9 days
Estimated market value
Not available
Estimated sales range
Not available
Not available
Price history
| Date | Event | Price |
|---|---|---|
| 9/29/2026 | Listed for sale | $159,900+59.9% |
Source:  IRMLS #202640273 Report a problem IRMLS #202640273 Report a problem | ||
| 4/24/2025 | Sold | $100,000-9%$99/sqft |
Source:  MIBOR as distributed by MLS GRID #22030897 Report a problem MIBOR as distributed by MLS GRID #22030897 Report a problem | ||
| 4/10/2025 | Pending sale | $109,900 |
Source: IRMLS #202511673 Report a problem | ||
| 4/7/2025 | Listed for sale | $109,900+46.5% |
Source: IRMLS #202511673 Report a problem | ||
| 10/11/2018 | Sold | $75,000-3.8%$74/sqft |
Source: MIBOR as distributed by MLS GRID #21595584 Report a problem | ||
| 9/27/2018 | Pending sale | $78,000$77/sqft |
Source: ERA Integrity Real Estate #201841790 Report a problem | ||
| 9/14/2018 | Listed for sale | $78,000$77/sqft |
Source: ERA Integrity Real Estate #201841790 Report a problem | ||
| 6/22/2017 | Listing removed | $78,000$77/sqft |
Source: ERA Integrity Real Estate #201712769 Report a problem | ||
| 3/29/2017 | Listed for sale | $78,000$77/sqft |
Source: ERA Integrity Real Estate #201712769 Report a problem | ||
Public tax history
| Year | Property taxes | Tax assessment |
|---|---|---|
| 2025 | $167 +2% | $112,300 -1.1% |
| 2024 | $163 +2% | $113,500 +5.6% |
| 2023 | $160 +2% | $107,500 +26.3% |
| 2022 | $157 +2% | $85,100 +23.5% |
| 2021 | $154 -16% | $68,900 +1% |
| 2020 | $183 -10.6% | $68,200 +1.3% |
| 2019 | $205 -81.2% | $67,300 +105.2% |
| 2017 | $1,092 +3.1% | $32,800 -35.4% |
| 2016 | $1,059 +2.1% | $50,800 +2.2% |
| 2014 | $1,037 +0.7% | $49,700 +0.6% |
| 2013 | $1,030 +2.5% | $49,400 +2.9% |
| 2012 | $1,005 -0.3% | $48,000 -0.6% |
| 2011 | $1,008 -1.9% | $48,300 -1.4% |
| 2010 | $1,027 -0.7% | $49,000 -0.8% |
| 2009 | $1,035 -28.2% | $49,400 -0.2% |
| 2007 | $1,440 | $49,500 |
| 2006 | -- | $49,500 -5.7% |
| 2005 | -- | $52,500 |
Find assessor info on the county website
Monthly payment
Est. payment
Payment breakdown
Explore the cost of this home by adjusting the details. Changes won't be saved.Climate risks
Neighborhood: 47362
Nearby schools
Schools provided by the listing agent
- Elementary: Parker Elementary School
- Middle: New Castle Middle School
- High: New Castle High School
Source: MIBOR as distributed by MLS GRID. This data may not be complete. We recommend contacting the local school district to confirm school assignments for this home.
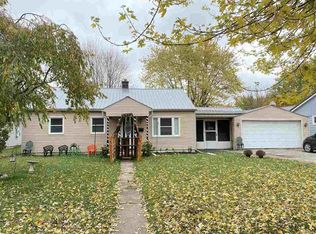
Similar homes
- $149,9002 bd1 ba890 sqft1130 S 19th St, New Castle, IN 47362For Sale
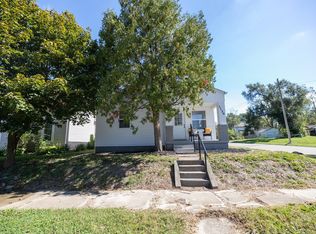 MLS ID #202641112, Corben Price, NextHome Elite Real Estate. IRMLS
 - $142,5003 bd1 ba864 sqft2517 S 23rd St, New Castle, IN 47362Active
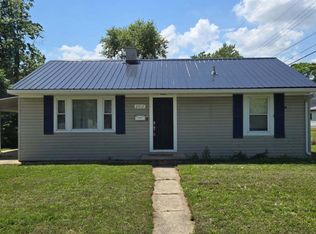 MLS ID #22052083, Kirk C Parramore, Trusted Realty Partners of Ind. MIBOR as distributed by MLS GRID
 - $214,9004 bd2 ba1.4k sqft2603 Brentwood Rd, New Castle, IN 47362Active
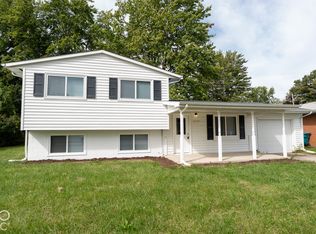 MLS ID #22129629, Barry Hines, Realty Wealth Advisors. MIBOR as distributed by MLS GRID
 - $159,9003 bd1 ba1.1k sqft1535 Swarthmoor Dr, New Castle, IN 47362Active
 MLS ID #22110945, Kayla Walker, F.C. Tucker/Crossroads. MIBOR as distributed by MLS GRID
