Skip main navigation
Off market
  • $2,580,500

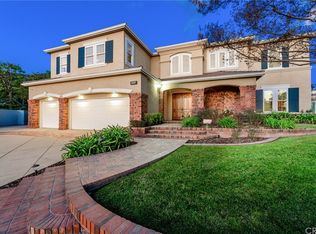
    2528 Semana, La Verne, CA 91750

    5beds
    5,640sqft
    SingleFamily
    Built in 1998
    0.58 Acres Lot
    $2,580,500 Zestimate®
    $458/sqft
    $7,945 Estimated rent

    Home value

    $2,580,500

    $2.37M - $2.81M

    $7,945/mo

    Zestimate® history
    Loading
    Loading...

    Owner options

    List your home for rent

    $7,945/mo

    Rent Zestimate®

    Find your next renter with Zillow Rental Manager. Plus, with online applications, you can quickly screen prospective tenants – for free.

    Learn more

    $7,945/mo

    Rent Zestimate®

    Refinance and save

    $16,530/mo

    Est. payment

    Refinancing to a lower rate could help reduce your monthly payments and save thousands over the life of the loan.

    See today's rates

    $16,530/mo

    Est. payment

    Explore your selling options

    Work with a Zillow partner agent

    Leverage their expertise and Zillow's premium Showcase listings to get your home seen by more buyers.

    Get started

    List with your own agent

    Get your home in front of millions of buyers by listing it on Zillow.

    Learn how to do it

    Sell it yourself

    Take full control of how buyers see your home on Zillow by listing For Sale by Owner (FSBO).

    List your home

    What's special

    Quintessence of Californian living found within this dream abode located in the Established Marshall Canyon Estates. Meticulously designed to take advantage of of its prime location & open flowing floor plan. This is the largest floor plan found in the community. Enter to discover no detail overlooked. All custom & updated fixtures & finishes flow in unison throughout. The large galley entrance leads through the Formal Dining with Butlers Serving Room & into the Kitchen. Find gorgeous sunset views through all the windows along the back of the home as it overlooks the city scape & valley. Grandness shows striking character put into the rich cabinetry & built-ins, designer painting & tiled flooring with intricately done tiled back splashes on the staircase. Streamlined w/ stylish upgrades the remodeled Kitchen is very spacious & open w/ high end appliances, Granite Counters & a large center island w/ searing opening to the Family Room warmed by a fireplace for desirable ambience. A true Master retreat encompasses a separate sitting room w/ two way fireplace, walk-in closet with another separate bonus room often used as an office or additional closet space. Ensuite will pamper w/soaker tub, dual sinks & vanity. Masterfully done custom wine wall that is temperature controlled & designed to accommodate the inner connoisseur. Adjacent Bonus Room perfect for overflow entertaining or a gaming room. Exit to the lush backyard & enjoy the pristine Pool/Spa BBQ Bar & City Light Views

    This property is off market, which means it's not currently listed for sale or rent on Zillow. This may be different from what's available on other websites or public sources.

    Facts & features

    Interior

    Bedrooms & bathrooms
    • Bedrooms: 5
    • Bathrooms: 7
    • Full bathrooms: 5
    • 3/4 bathrooms: 1
    • 1/2 bathrooms: 1
    Heating
    • Forced air, Electric, Gas
    Cooling
    • Central
    Appliances
    • Included: Dishwasher, Garbage disposal, Microwave, Range / Oven, Refrigerator
    • Laundry: Individual Room, Inside, Gas Dryer Hookup, Washer Hookup, Common Area
    Features
    • Recessed Lighting, Stone Counters, Bar, Wet Bar, Balcony, Granite Counters, Two Story Ceilings, Living Room Balcony, Block Walls, Copper Plumbing Full, Dry Bar, 2 Staircases, Phone System, Wired for Data, Open Floorplan, Cathedral Ceiling(s), Ceiling Fan(s), Built-in Features, Crown Molding, High Ceilings, Storage, In-Law Floorplan
    • Flooring: Tile, Carpet, Laminate
    • Doors: Double Door Entry, Insulated Doors, Sliding Doors, ENERGY STAR Qualified Doors
    • Windows: Custom Covering, Screens, Double Pane Windows, Plantation Shutters, ENERGY STAR Qualified Windows
    • Has fireplace: Yes
    • Fireplace features: Master Bedroom
    • Common walls with other units/homes: No Common Walls
    Interior area
    • Total interior livable area: 5,640 sqft

    Property

    Parking
    • Total spaces: 4
    • Parking features: Garage - Attached
    Accessibility
    • Accessibility features: 2+ Access Exits, Doors - Swing in, 48 inch or more wide halls
    Features
    • Levels: Three Or More
    • Patio & porch: Covered, Slab, Tile, Deck, Porch, Patio Open, Concrete, Patio, Cabana, Stone, Front Porch, Rear Porch
    • Exterior features: Stone, Stucco
    • Pool features: In Ground, Private, Filtered, Heated, Gunite, Waterfall, Pebble, Permits, Exercise Pool, Salt Water, Gas Heat
    • Spa features: In Ground, Private, Gunite
    • Fencing: Wrought Iron, Privacy, Excellent Condition, Masonry, Block
    • Has view: Yes
    • View description: Park, Territorial, City, Mountain
    Lot
    • Size: 0.58 Acres
    • Features: Back Yard, Front Yard, Paved, Cul-De-Sac, Secluded, Greenbelt, Sprinklers In Rear, Landscaped, Yard, Sprinkler System, Lawn, Patio Home, Lot 20000-39999 Sqft, Sprinklers In Front, Park Nearby, Sprinklers Timer, Garden, 0-1 Unit/Acre, Level
    Details
    • Additional structures: Storage
    • Parcel number: 8678069082
    • Special conditions: Standard

    Construction

    Type & style
    • Home type: SingleFamily
    • Architectural style: Custom Built
    Materials
    • Roof: Tile
    Condition
    • Turnkey, Updated/Remodeled
    • Year built: 1998

    Utilities & green energy

    • Electric: Standard
    • Sewer: Public Sewer
    • Water: Public
    • Utilities for property: Underground Utilities, Cable Available, Water Connected, Phone Available, Sewer Connected, Electricity Connected, Natural Gas Connected

    Community & HOA

    HOA
    • Has HOA: Yes
    • Amenities included: Controlled Access
    • HOA fee: $210 monthly
    Location
    • Region: La Verne

    Financial & listing details

    • Price per square foot: $458/sqft
    • Tax assessed value: $1,837,321
    • Annual tax amount: $22,012
    • Road surface type: Paved, Maintained

    Price history

    DateEventPrice
    1/18/2020Listing removed$1,748,800$310/sqft
    Source: COMPASS #CV19269881 Report a problem
    1/18/2020Listed for sale$1,748,800+4.1%$310/sqft
    Source: COMPASS #CV19269881 Report a problem
    1/17/2020Sold$1,680,000-3.9%$298/sqft
    Source: CRMLS #CV19269881 Report a problem
    12/20/2019Pending sale$1,748,800$310/sqft
    Source: COMPASS #CV19269881 Report a problem
    11/23/2019Listed for sale$1,748,800+25.1%$310/sqft
    Source: COMPASS #CV19269881 Report a problem
    2/1/2013Sold$1,398,000$248/sqft
    Source: Public Record Report a problem
    12/21/2012Pending sale$1,398,000$248/sqft
    Source: RE/MAX Masters #CV12145564 Report a problem
    11/30/2012Listed for sale$1,398,000-6.7%$248/sqft
    Source: RE/MAX Masters #CV12145564 Report a problem
    8/14/2010Listing removed$1,499,000$266/sqft
    Source: Dominion Enterprises Report a problem
    3/1/2010Listed for sale$1,499,000-3.2%$266/sqft
    Source: Dominion Enterprises Report a problem
    6/27/2009Listing removed$1,549,000$275/sqft
    Source: Listhub #C09042151 Report a problem
    5/31/2009Price change$1,549,000-3.1%$275/sqft
    Source: Listhub #C09042151 Report a problem
    4/16/2009Listed for sale$1,599,000+52.3%$284/sqft
    Source: Listhub #C09042151 Report a problem
    8/19/2003Sold$1,050,000+44.8%$186/sqft
    Source: Public Record Report a problem
    7/23/1999Sold$725,000$129/sqft
    Source: Public Record Report a problem

    Public tax history

    YearProperty taxesTax assessment
    2025$22,012 +3.9%$1,837,321 +2%
    2024$21,189 +2.3%$1,801,296 +2%
    2023$20,720 +1.6%$1,765,977 +2%
    2022$20,398 +1.9%$1,731,351 +2%
    2021$20,024 +8.4%$1,697,404 +7.8%
    2020$18,481 $1,574,120 +2%
    2019$18,481 +5.4%$1,543,256 +2%
    2018$17,531 $1,512,997 +2%
    2017$17,531 +1.8%$1,483,331 +2%
    2016$17,223 +2%$1,454,247 +1.5%
    2015$16,878 +2.9%$1,432,404 +2%
    2014$16,407 $1,404,346 +36.2%
    2012-- $1,031,200
    2011-- $1,031,200
    2010-- $1,031,200
    2009-- $1,031,200 -9.3%
    2008-- $1,136,551 +2%
    2007-- $1,114,266 +2%
    2006-- $1,092,419
    2005-- $1,092,419 +4%
    2004-- $1,050,000 +26.3%
    2003-- $831,528 +2%
    2002-- $815,224 +12.4%
    2000-- $725,000
    Find assessor info on the county website

    Neighborhood: North La Verne Hillside

    Nearby schools

    GreatSchools rating
    Schools provided by the listing agent
    • Elementary: Oak Mesa
    • Middle: Ramona
    • High: Bonita
    • District: Bonita Unified

    Source: The MLS. This data may not be complete. We recommend contacting the local school district to confirm school assignments for this home.

    Get a cash offer in 3 minutes
    Find out how much your home could sell for in as little as 3 minutes with a no-obligation cash offer.
    Estimated market value
    $2,580,500
    Get a cash offer in 3 minutes
    Find out how much your home could sell for in as little as 3 minutes with a no-obligation cash offer.
    Estimated market value
    $2,580,500