Skip main navigation
Off market
  • $265,400

    2528 State Road 17 N, Sebring, FL 33870

    3beds
    2,089sqft
    Single Family Residence
    Built in 2006
    0.25 Acres Lot
    $265,400 Zestimate®
    $127/sqft
    $1,862 Estimated rent

    Home value

    $265,400

    $220,000 - $311,000

    $1,862/mo

    Zestimate® history
    Loading
    Loading...

    Owner options

    List your home for rent

    $1,862/mo

    Rent Zestimate®

    Find your next renter with Zillow Rental Manager. Plus, with online applications, you can quickly screen prospective tenants – for free.

    Learn more

    $1,862/mo

    Rent Zestimate®

    Refinance and save

    $1,751/mo

    Est. payment

    Refinancing to a lower rate could help reduce your monthly payments and save thousands over the life of the loan.

    See today's rates

    $1,751/mo

    Est. payment

    Explore your selling options

    Work with a Zillow partner agent

    Leverage their expertise and Zillow's premium Showcase listings to get your home seen by more buyers.

    Get started

    List with your own agent

    Get your home in front of millions of buyers by listing it on Zillow.

    Learn how to do it

    Sell it yourself

    Take full control of how buyers see your home on Zillow by listing For Sale by Owner (FSBO).

    List your home

    What's special

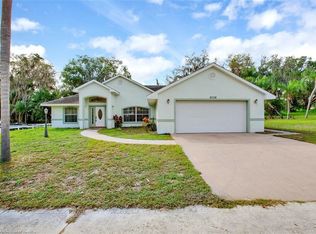
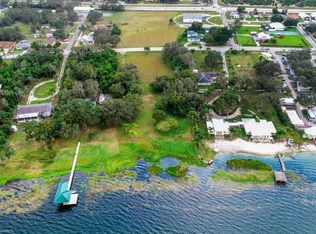
    2006 Custom Built home located just off the shores of Dinner Lake. This home comes with deeded lake access that is just steps from your door, Cement sidewalk leads from your back door to the lake & beachfront. Covered front entry. Inside you will love the spacious open floor plan. Lots of large windows throughout let tons of natural light in. Beautiful wood laminate floors, crown molding, plant shelves and more! Fully applianced island kitchen that is open to the breakfast nook, dining room and living room! Bonus space as the tiled enclosed porch is also under air. Split floor plan. Luxurious master suite with tray ceilings, big on-suite with double sinks and huge walk in shower. There is also a large walk in closet. Two additional bedrooms (one with double french doors) and full bathroom on the opposite side of the house. There is a over sized indoor laundry room with wash sink and lots of storage room. Attached 2 car garage with additional storage as one whole wall is lined with closets.

    This property is off market, which means it's not currently listed for sale or rent on Zillow. This may be different from what's available on other websites or public sources.

    Zillow last checked:

    Listing updated:

    Listed by:

    Mandy Elliott,

    KW PEACE RIVER PARTNERS

    Bought with:

    Cheryl Oxsalida, 3255977

    RE/MAX REALTY PLUS

    Source: HFMLS,MLS#: 263650Originating MLS: Heartland Association Of Realtors

    Facts & features

    Interior

    Bedrooms & bathrooms
    • Bedrooms: 3
    • Bathrooms: 2
    • Full bathrooms: 2
    Primary bedroom
    • Dimensions: 14 x 15
    Bedroom 2
    • Dimensions: 11 x 12
    Bedroom 3
    • Dimensions: 11 x 11
    Primary bathroom
    • Dimensions: 10 x 8
    Bathroom 2
    • Dimensions: 6 x 8
    Dining room
    • Dimensions: 10 x 14
    Garage
    • Dimensions: 23 x 25
    Kitchen
    • Dimensions: 12 x 18
    Living room
    • Dimensions: 21 x 18
    Porch
    • Dimensions: 12 x 11
    Utility room
    • Dimensions: 8 x 11
    Heating
    • Central, Electric
    Cooling
    • Central Air, Electric
    Appliances
    • Included: Dryer, Dishwasher, Microwave, Refrigerator, Stove, Washer
    Features
    • Ceiling Fan(s), Cable TV, Vaulted Ceiling(s)
    • Flooring: Carpet, Laminate, Simulated Wood, Tile
    • Windows: Single Hung, Blinds
    Interior area
    • Total structure area: 2,704
    • Total interior livable area: 2,089 sqft

    Property

    Parking
    • Parking features: Garage, Garage Door Opener
    • Garage spaces: 2
    Features
    • Levels: One
    • Stories: 1
    • Patio & porch: Rear Porch, Enclosed, Patio
    • Exterior features: Sprinkler/Irrigation, Patio
    • Pool features: None
    • Waterfront features: Deeded Access
    • Body of water: Dinner Lake
    • Frontage length: 97
    Lot
    • Size: 0.25 Acres
    Details
    • Additional parcels included: ,,
    • Parcel number: S19342903000000063
    • Special conditions: None

    Construction

    Type & style
    • Home type: SingleFamily
    • Architectural style: One Story
    • Property subtype: Single Family Residence
    Materials
    • Block, Concrete, Stucco
    • Roof: Shingle
    Condition
    • Resale
    • Year built: 2006

    Utilities & green energy

    • Sewer: None
    • Water: Public
    • Utilities for property: Cable Available, Sewer Not Available

    Community & neighborhood

    Location
    • Region: Sebring

    Other

    Other facts
    • Listing agreement: Exclusive Right To Sell
    • Listing terms: Cash,Conventional,FHA,VA Loan
    • Road surface type: Paved

    Price history

    DateEventPrice
    7/8/2019Sold$205,000$98/sqft
    Source: HFMLS #263650 Report a problem

    Public tax history

    Tax history is unavailable.

    Neighborhood: 33870

    Nearby schools

    GreatSchools rating
    Schools provided by the listing agent
    • Elementary: Woodlawn Elementary
    • Middle: Sebring Middle
    • High: Sebring High

    Source: HFMLS. This data may not be complete. We recommend contacting the local school district to confirm school assignments for this home.

    Get a cash offer in 3 minutes
    Find out how much your home could sell for in as little as 3 minutes with a no-obligation cash offer.
    Estimated market value
    $265,400
    Get a cash offer in 3 minutes
    Find out how much your home could sell for in as little as 3 minutes with a no-obligation cash offer.
    Estimated market value
    $265,400