Looking for a home that feels like a hidden escape—without leaving the city? Welcome to 2528 Stone Creek Drive, where nature and comfort come together in the most beautiful way.
Set on a stunning creek lot with soaring hardwood trees, this backyard is pure magic. Think lush landscaping, the gentle sound of water, and a sparkling pool and spa that make it feel more like a resort than a residence. New sod, full irrigation, and thoughtful design make it as easy to maintain as it is to enjoy.
Inside, the home blends warmth and sophistication. The kitchen is a standout, featuring granite counters, hand-troweled walls, a travertine backsplash, crown molding, and a sunny bay window that frames the pool and trees perfectly. Hosting is easy here—there’s a wet bar, built-in buffet, and open flow between living and dining spaces.
The main suite is your own personal retreat. Enjoy peaceful views, a cozy sitting area with a gas fireplace, and a spa-inspired bath with a garden tub, dual vanities, and a multi-head shower that makes mornings feel like a getaway.
Upstairs, three generous bedrooms give you options—whether you need guest rooms, a home office, or a media game room. One bedroom has a private balcony with views of the pool, and all include roomy closets and natural light. A stylish guest bath with a skylight and custom tile rounds out the second level.
The laundry room is smartly placed, not in the main suite but nearby, and offers great storage, a sink, and natural light. You’ll also love the wood-beamed ceilings and gas fireplace in the living room, travertine tile throughout the main spaces, real wood floors in the dining room, and a finished oversized two-car garage.
Tucked among other well-kept homes, this property is a rare find in Plano—where everyday life feels like a peaceful getaway.
Sold
Price Unknown
2528 Stone Creek Dr, Plano, TX 75075
4beds
3,231sqft
Single Family Residence
Built in 1975
0.45 Acres Lot
$827,000 Zestimate®
$--/sqft
$4,513 Estimated rent
Home value
$827,000
$753,000 - $910,000
$4,513/mo
Zestimate® history
Owner options
List your home for rent
$4,513/mo
Rent Zestimate®
Find your next renter with Zillow Rental Manager. Plus, with online applications, you can quickly screen prospective tenants – for free.
$4,513/mo
Rent Zestimate®
Refinance and save
Refinancing to a lower rate could help reduce your monthly payments and save thousands over the life of the loan.
Explore your selling options
Work with a Zillow partner agent
Leverage their expertise and Zillow's premium Showcase listings to get your home seen by more buyers.
Get startedList with your own agent
Get your home in front of millions of buyers by listing it on Zillow.
Learn how to do itSell it yourself
Take full control of how buyers see your home on Zillow by listing For Sale by Owner (FSBO).
List your homeWhat's special
Sparkling pool and spaGas fireplaceCreek lotSoaring hardwood treesReal wood floorsFinished oversized two-car garageGranite counters
Zillow last checked:
Listing updated:
Listed by:
Katy Nolen 0645153 469-557-2255,
Fathom Realty LLC 888-455-6040
Bought with:
Ryan Snow
First-In Realty
Source: NTREIS,MLS#: 20934312
Facts & features
Interior
Bedrooms & bathrooms
- Bedrooms: 4
- Bathrooms: 3
- Full bathrooms: 2
- 1/2 bathrooms: 1
Primary bedroom
- Features: Ceiling Fan(s), Dual Sinks, Fireplace, Garden Tub/Roman Tub, Walk-In Closet(s)
- Level: First
- Dimensions: 27 x 15
Bedroom
- Level: Second
- Dimensions: 13 x 15
Bedroom
- Level: Second
- Dimensions: 13 x 12
Bedroom
- Level: Second
- Dimensions: 15 x 21
Breakfast room nook
- Level: First
- Dimensions: 10 x 10
Dining room
- Level: First
- Dimensions: 15 x 13
Kitchen
- Features: Butler's Pantry, Ceiling Fan(s), Eat-in Kitchen, Granite Counters, Pantry
- Level: First
- Dimensions: 10 x 17
Living room
- Features: Ceiling Fan(s), Fireplace
- Level: First
- Dimensions: 22 x 18
Utility room
- Features: Built-in Features, Linen Closet, Utility Sink
- Level: First
- Dimensions: 15 x 7
Heating
- Central, Natural Gas
Cooling
- Central Air, Ceiling Fan(s), Gas
Appliances
- Included: Double Oven, Dishwasher, Electric Cooktop, Electric Oven, Disposal, Water Softener, Vented Exhaust Fan
- Laundry: Electric Dryer Hookup, Laundry in Utility Room
Features
- Wet Bar, Built-in Features, Decorative/Designer Lighting Fixtures, Eat-in Kitchen, Granite Counters, High Speed Internet, Pantry, Vaulted Ceiling(s), Walk-In Closet(s)
- Flooring: Ceramic Tile, Hardwood, Luxury Vinyl Plank
- Windows: Skylight(s)
- Has basement: No
- Number of fireplaces: 2
- Fireplace features: Bedroom, Gas Log, Gas Starter, Living Room
Interior area
- Total interior livable area: 3,231 sqft
Property
Parking
- Total spaces: 2
- Parking features: Circular Driveway, Driveway, Garage Faces Side
- Attached garage spaces: 2
- Has uncovered spaces: Yes
Features
- Levels: One and One Half
- Stories: 1.5
- Patio & porch: Front Porch, Patio, Balcony, Covered
- Exterior features: Balcony, Private Yard
- Pool features: Gunite, In Ground, Pool, Pool/Spa Combo, Salt Water, Waterfall, Water Feature
- Fencing: Fenced
- On waterfront: Yes
- Waterfront features: Creek
Lot
- Size: 0.45 Acres
- Features: Landscaped, Many Trees, Sprinkler System
Details
- Parcel number: R053800403801
Construction
Type & style
- Home type: SingleFamily
- Architectural style: Traditional,Detached
- Property subtype: Single Family Residence
Materials
- Brick
- Foundation: Slab
- Roof: Composition
Condition
- Year built: 1975
Utilities & green energy
- Sewer: Public Sewer
- Water: Public
- Utilities for property: Natural Gas Available, Sewer Available, Underground Utilities, Water Available
Green energy
- Energy generation: Solar
Community & HOA
Community
- Features: Sidewalks
- Subdivision: Stone Creek
HOA
- Has HOA: No
Location
- Region: Plano
Financial & listing details
- Tax assessed value: $667,987
- Annual tax amount: $11,253
- Date on market: 5/14/2025
- Cumulative days on market: 56 days
- Listing terms: Cash,Conventional,FHA,VA Loan
- Exclusions: Refrigerator and wine cabinet in dining room are negotiable.
Price history
| Date | Event | Price |
|---|---|---|
| 8/15/2025 | Sold | -- |
Source: NTREIS #20934312 Report a problem | ||
| 7/24/2025 | Pending sale | $725,000$224/sqft |
Source: NTREIS #20934312 Report a problem | ||
| 7/10/2025 | Contingent | $725,000$224/sqft |
Source: NTREIS #20934312 Report a problem | ||
| 6/19/2025 | Price change | $725,000-3.3%$224/sqft |
Source: NTREIS #20934312 Report a problem | ||
| 6/5/2025 | Price change | $750,000-3.2%$232/sqft |
Source: NTREIS #20934312 Report a problem | ||
| 5/14/2025 | Listed for sale | $775,000+74.2%$240/sqft |
Source: NTREIS #20934312 Report a problem | ||
| 7/30/2016 | Listing removed | $445,000$138/sqft |
Source: RE/MAX Dallas Suburbs #13389401 Report a problem | ||
| 7/11/2016 | Pending sale | $445,000$138/sqft |
Source: RE/MAX Dallas Suburbs #13389401 Report a problem | ||
| 7/1/2016 | Listed for sale | $445,000$138/sqft |
Source: RE/MAX Dallas Suburbs #13389401 Report a problem | ||
| 6/21/2016 | Pending sale | $445,000$138/sqft |
Source: RE/MAX Dallas Suburbs #13389401 Report a problem | ||
| 6/2/2016 | Listed for sale | $445,000$138/sqft |
Source: RE/MAX Dallas Suburbs #13389401 Report a problem | ||
Public tax history
| Year | Property taxes | Tax assessment |
|---|---|---|
| 2025 | $4,389 -17.8% | $667,987 +0.4% |
| 2024 | $5,340 -3.1% | $665,595 +10% |
| 2023 | $5,512 -30.2% | $605,086 +10% |
| 2022 | $7,896 | $550,078 +10% |
| 2021 | $7,896 | $500,071 +4.6% |
| 2020 | $7,896 | $478,149 +0.7% |
| 2019 | $7,896 | $474,997 +10% |
| 2018 | $7,896 +16.1% | $431,815 +3.2% |
| 2017 | $6,801 | $418,402 +19% |
| 2016 | $6,801 +13.2% | $351,641 +13.3% |
| 2015 | $6,006 | $310,319 +6.9% |
| 2014 | $6,006 | $290,247 +4.3% |
| 2013 | -- | $278,380 -1.4% |
| 2012 | -- | $282,205 -1.5% |
| 2011 | -- | $286,639 -1.3% |
| 2010 | -- | $290,413 +0% |
| 2009 | -- | $290,302 -1.3% |
| 2008 | -- | $293,983 -2.8% |
| 2007 | -- | $302,482 +0.5% |
| 2006 | -- | $300,908 +8.1% |
| 2005 | -- | $278,234 -0.4% |
| 2004 | -- | $279,490 +38.7% |
| 2003 | -- | $201,466 -16.4% |
| 2002 | -- | $241,114 +2.4% |
| 2001 | -- | $235,443 -1.8% |
| 2000 | -- | $239,756 |
Find assessor info on the county website
Neighborhood: Caddo Park
Nearby homes
- $652,1004 bd4 ba2.9k sqft2524 Stone Creek Dr, Plano, TX 75075Off Market

- $574,3004 bd3 ba2.9k sqft2532 Stone Creek Dr, Plano, TX 75075Off Market
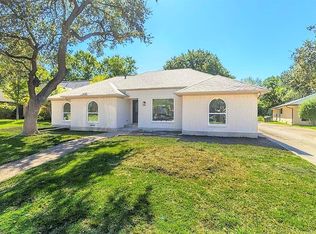
- $--4 bd3 ba2.5k sqft2520 Stone Creek Dr, Plano, TX 75075Sold
- $472,0004 bd3 ba2.5k sqft2609 Timbercreek Dr, Plano, TX 75075Off Market
- $537,6004 bd3 ba2.7k sqft2607 Timbercreek Dr, Plano, TX 75075Off Market
- $430,1003 bd2 ba2k sqft2525 Stone Creek Dr, Plano, TX 75075Off Market
- $559,5004 bd3 ba2.5k sqft2521 Stone Creek Dr, Plano, TX 75075Off Market
- $546,800-- bd3 ba2.8k sqft2516 Stone Creek Dr, Plano, TX 75075Off Market
Nearby schools
GreatSchools rating
- 8/10Harrington Elementary SchoolGrades: K-5Distance: 0.9 mi
- 9/10Haggard Middle SchoolGrades: 6-8Distance: 0.4 mi
- 7/10Plano Senior High SchoolGrades: 11-12Distance: 0.6 mi
Schools provided by the listing agent
- Elementary: Davis
- Middle: Haggard
- High: Vines
- District: Plano ISD
Source: NTREIS. This data may not be complete. We recommend contacting the local school district to confirm school assignments for this home.
Get a cash offer in 3 minutes
Find out how much your home could sell for in as little as 3 minutes with a no-obligation cash offer.
Estimated market value
$827,000
Get a cash offer in 3 minutes
Find out how much your home could sell for in as little as 3 minutes with a no-obligation cash offer.
Estimated market value
$827,000
- Texas
- Collin County
- Plano
- 75075
- Caddo Park
- 2528 Stone Creek Dr
Nearby cities
Nearby neighborhoods
Nearby zip codes
Other Plano Topics
