Welcome to this inviting home in the Mayfair Hills subdivision in the heart of Bedford, offering timeless style,generous space, and a layout designed for comfortable everyday living.
Nestled on a desirable corner lot,the property is framed by mature trees that add charm,shade,and a peaceful outdoor setting perfect for relaxing evenings or enjoying time outdoors.Located on a quiet street,yet just minutes from shopping,dining,and major highways, it offers both comfort and convenience.Inside,you'll find a warm functional layout with two separate living area's,providing execellent flexibility for a second lounge,playroom, or additional gathering space.
Filled with character,this home offers the space and setting to truly make it your own. Don't miss your chance to make it yours.
Sold
Price Unknown
2528 Stonegate Dr N, Bedford, TX 76021
3beds
2,311sqft
Single Family Residence
Built in 1981
0.27 Acres Lot
$423,100 Zestimate®
$--/sqft
$2,658 Estimated rent
Home value
$423,100
$393,000 - $453,000
$2,658/mo
Zestimate® history
Owner options
List your home for rent
$2,658/mo
Rent Zestimate®
Find your next renter with Zillow Rental Manager. Plus, with online applications, you can quickly screen prospective tenants – for free.
$2,658/mo
Rent Zestimate®
Refinance and save
Refinancing to a lower rate could help reduce your monthly payments and save thousands over the life of the loan.
Explore your selling options
Work with a Zillow partner agent
Leverage their expertise and Zillow's premium Showcase listings to get your home seen by more buyers.
Get startedList with your own agent
Get your home in front of millions of buyers by listing it on Zillow.
Learn how to do itSell it yourself
Take full control of how buyers see your home on Zillow by listing For Sale by Owner (FSBO).
List your homeWhat's special
Inviting homeQuiet streetDesirable corner lotFramed by mature treesFilled with characterWarm functional layout
Zillow last checked:
Listing updated:
Listed by:
Veronica Tadros 0763931 817-721-8384,
Monument Realty 214-705-7827
Bought with:
Megan Vollmer
Randy White Real Estate Svcs
Source: NTREIS,MLS#: 21232846
Facts & features
Interior
Bedrooms & bathrooms
- Bedrooms: 3
- Bathrooms: 3
- Full bathrooms: 2
- 1/2 bathrooms: 1
Primary bedroom
- Features: Ceiling Fan(s), Walk-In Closet(s)
- Level: First
- Dimensions: 14 x 16
Bedroom
- Level: First
- Dimensions: 10 x 11
Bedroom
- Level: First
- Dimensions: 14 x 12
Primary bathroom
- Features: Built-in Features, Garden Tub/Roman Tub, Linen Closet, Separate Shower
- Level: First
- Dimensions: 14 x 14
Breakfast room nook
- Level: First
- Dimensions: 12 x 8
Dining room
- Level: First
- Dimensions: 10 x 14
Family room
- Level: First
- Dimensions: 15 x 19
Other
- Features: Built-in Features, Dual Sinks
- Level: First
- Dimensions: 5 x 6
Half bath
- Level: First
- Dimensions: 3 x 7
Kitchen
- Features: Breakfast Bar, Built-in Features, Pantry
- Level: First
- Dimensions: 10 x 18
Laundry
- Features: Built-in Features, Utility Sink
- Level: First
- Dimensions: 6 x 7
Living room
- Features: Built-in Features, Ceiling Fan(s), Fireplace
- Level: First
- Dimensions: 19 x 19
Heating
- Central, Electric
Cooling
- Central Air, Electric
Appliances
- Included: Dishwasher, Electric Cooktop, Electric Oven, Disposal, Microwave, Refrigerator
- Laundry: Washer Hookup, Electric Dryer Hookup, Stacked
Features
- Wet Bar, Built-in Features, Decorative/Designer Lighting Fixtures, Eat-in Kitchen, Cable TV
- Flooring: Carpet, Laminate
- Has basement: No
- Number of fireplaces: 1
- Fireplace features: Living Room, Wood Burning
Interior area
- Total interior livable area: 2,311 sqft
Property
Parking
- Total spaces: 2
- Parking features: Additional Parking
- Attached garage spaces: 2
Features
- Levels: One
- Stories: 1
- Patio & porch: Covered
- Pool features: None
- Fencing: Fenced,Wood
Lot
- Size: 0.27 Acres
- Features: Corner Lot, Subdivision, Sprinkler System, Few Trees
Details
- Parcel number: 01668064
Construction
Type & style
- Home type: SingleFamily
- Architectural style: Traditional,Detached
- Property subtype: Single Family Residence
Condition
- Year built: 1981
Utilities & green energy
- Sewer: Public Sewer
- Water: Public
- Utilities for property: Sewer Available, Water Available, Cable Available
Community & HOA
Community
- Features: Curbs, Sidewalks, Trails/Paths
- Security: Carbon Monoxide Detector(s)
- Subdivision: Mayfair Hills Add
HOA
- Has HOA: No
Location
- Region: Bedford
Financial & listing details
- Tax assessed value: $375,579
- Annual tax amount: $7,581
- Date on market: 4/16/2026
- Cumulative days on market: 1 day
- Listing terms: Cash,Conventional,FHA
Price history
| Date | Event | Price |
|---|---|---|
| 4/30/2026 | Sold | -- |
Source: NTREIS #21232846 Report a problem | ||
| 4/26/2026 | Pending sale | $415,000$180/sqft |
Source: NTREIS #21232846 Report a problem | ||
| 4/20/2026 | Contingent | $415,000$180/sqft |
Source: NTREIS #21232846 Report a problem | ||
| 4/16/2026 | Listed for sale | $415,000$180/sqft |
Source: NTREIS #21232846 Report a problem | ||
Public tax history
| Year | Property taxes | Tax assessment |
|---|---|---|
| 2025 | $7,581 +3.7% | $375,579 |
| 2024 | $7,312 -4.7% | $375,579 -6.1% |
| 2023 | $7,675 -3.5% | $400,155 +9.9% |
| 2022 | $7,954 +7.8% | $364,179 +13.4% |
| 2021 | $7,377 +109.3% | $321,248 +6% |
| 2020 | $3,525 +0.7% | $303,010 -3.9% |
| 2019 | $3,500 +1.7% | $315,222 +18.8% |
| 2018 | $3,440 +1.6% | $265,268 +4.1% |
| 2017 | $3,386 +1.3% | $254,767 +11.5% |
| 2016 | $3,343 -2.6% | $228,401 +14.6% |
| 2015 | $3,432 | $199,300 |
| 2014 | $3,432 | $199,300 |
| 2013 | -- | $199,300 +2.8% |
| 2012 | -- | $193,900 +2.2% |
| 2011 | -- | $189,700 -0.3% |
| 2010 | -- | $190,300 +0.2% |
| 2009 | -- | $190,000 +3.3% |
| 2008 | -- | $184,000 |
| 2007 | -- | $184,000 |
| 2006 | -- | $184,000 |
| 2005 | -- | $184,000 |
| 2004 | -- | $184,000 +3.4% |
| 2003 | -- | $178,000 +2.1% |
| 2002 | -- | $174,400 +15.4% |
| 2001 | -- | $151,100 +6.3% |
| 2000 | -- | $142,100 |
Find assessor info on the county website
Neighborhood: Mayfair Hills
Nearby homes
- $475,7004 bd3 ba2.3k sqft2524 Stonegate Dr N, Bedford, TX 76021Off Market
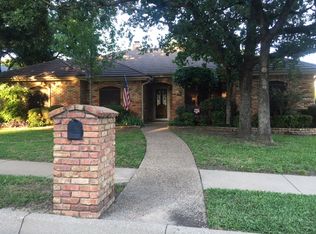
- $527,6004 bd3 ba2.5k sqft804 Birdsong, Bedford, TX 76021Off Market
- $467,2003 bd3 ba2.3k sqft2536 Stonegate Dr N, Bedford, TX 76021Off Market
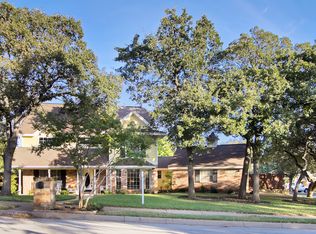
- $467,4003 bd3 ba2.2k sqft2520 Stonegate Dr N, Bedford, TX 76021Off Market

- $521,1004 bd3 ba3.1k sqft2440 Brookgreen Ct, Bedford, TX 76021Off Market
- $452,3003 bd2 ba2.4k sqft2529 Stonegate Dr N, Bedford, TX 76021Off Market
- $378,4003 bd2 ba1.8k sqft808 Birdsong, Bedford, TX 76021Off Market
- $427,6003 bd3 ba2.5k sqft2525 Stonegate Dr N, Bedford, TX 76021Off Market
Nearby schools
GreatSchools rating
- 7/10Shady Brook Elementary SchoolGrades: PK-6Distance: 0.3 mi
- 8/10Bedford Junior High SchoolGrades: 7-9Distance: 0.6 mi
- 7/10Bell High SchoolGrades: 10-12Distance: 0.4 mi
Schools provided by the listing agent
- Elementary: Shadybrook
- High: Bell
- District: Hurst-Euless-Bedford ISD
Source: NTREIS. This data may not be complete. We recommend contacting the local school district to confirm school assignments for this home.
Get a cash offer in 3 minutes
Find out how much your home could sell for in as little as 3 minutes with a no-obligation cash offer.
Estimated market value
$423,100
Get a cash offer in 3 minutes
Find out how much your home could sell for in as little as 3 minutes with a no-obligation cash offer.
Estimated market value
$423,100
- Texas
- Tarrant County
- Bedford
- 76021
- Mayfair Hills
- 2528 Stonegate Dr N
