Welcome to 2528 Sunshine Court, a beautifully updated one-story home located on a quiet cul-de-sac in Bedford. Offering 3 bedrooms, 2 baths, and 1,820 square feet, this home sits on an expansive lot of over a quarter acre with no HOA. The newly renovated kitchen is the highlight, featuring a bright white design paired with high-end countertops and modern finishes that create a clean, inviting space for both everyday living and entertaining. The layout offers comfortable and functional living spaces, including a dining room that can easily serve as a flex space depending on your needs, whether as a home office, playroom, or additional living area. The primary bedroom includes its own ensuite bath, while two additional bedrooms share a second full bath. Step outside and enjoy a backyard designed for both relaxation and fun. The large lot features a pool to cool off on hot summer days, a fire pit area perfect for evenings with family or friends, and plenty of remaining green space for pets, play, gardening or outdoor activities. The property also includes dedicated RV or boat parking, offering added convenience and flexibility. Whether you're hosting summer gatherings or need extra room for your toys, this property delivers. With its extensive updates, oversized lot, and peaceful cul-de-sac location, 2528 Sunshine Court provides modern comfort in an established Bedford neighborhood. Don't miss your opportunity to make this beautifully updated home your own. Schedule your showing today!
Sold
Price Unknown
2528 Sunshine Ct, Bedford, TX 76021
3beds
1,820sqft
Single Family Residence
Built in 1982
0.27 Acres Lot
$517,400 Zestimate®
$--/sqft
$3,309 Estimated rent
Home value
$517,400
Estimated sales range
Not available
$3,309/mo
Zestimate® history
Owner options
List your home for rent
$3,309/mo
Rent Zestimate®
Find your next renter with Zillow Rental Manager. Plus, with online applications, you can quickly screen prospective tenants – for free.
$3,309/mo
Rent Zestimate®
Refinance and save
Refinancing to a lower rate could help reduce your monthly payments and save thousands over the life of the loan.
Explore your selling options
Work with a Zillow partner agent
Leverage their expertise and Zillow's premium Showcase listings to get your home seen by more buyers.
Get startedList with your own agent
Get your home in front of millions of buyers by listing it on Zillow.
Learn how to do itSell it yourself
Take full control of how buyers see your home on Zillow by listing For Sale by Owner (FSBO).
List your homeWhat's special
Modern finishesClean inviting spaceBright white designQuiet cul-de-sacNewly renovated kitchenHigh-end countertopsOversized lot
Zillow last checked:
Listing updated:
Listed by:
Jenneil Baldwin 0720379,
Keller Williams Realty 817-329-8850
Bought with:
Ryan Wilson
TK Realty
Source: NTREIS,MLS#: 21199458
Facts & features
Interior
Bedrooms & bathrooms
- Bedrooms: 3
- Bathrooms: 2
- Full bathrooms: 2
Primary bedroom
- Features: Ceiling Fan(s), En Suite Bathroom
- Level: First
- Dimensions: 1 x 1
Bedroom
- Features: Ceiling Fan(s)
- Level: First
- Dimensions: 1 x 1
Bedroom
- Features: Ceiling Fan(s)
- Level: First
- Dimensions: 1 x 1
Primary bathroom
- Features: Built-in Features, Dual Sinks, Garden Tub/Roman Tub, Separate Shower
- Level: First
- Dimensions: 1 x 1
Breakfast room nook
- Level: First
- Dimensions: 1 x 1
Dining room
- Level: First
- Dimensions: 1 x 1
Other
- Features: Built-in Features
- Level: First
- Dimensions: 1 x 1
Kitchen
- Features: Built-in Features
- Level: First
- Dimensions: 1 x 1
Living room
- Features: Ceiling Fan(s), Fireplace
- Level: First
- Dimensions: 1 x 1
Utility room
- Level: First
- Dimensions: 1 x 1
Heating
- Central
Cooling
- Central Air
Appliances
- Included: Dishwasher, Disposal, Microwave
- Laundry: Laundry in Utility Room
Features
- Pantry
- Windows: Window Coverings
- Has basement: No
- Number of fireplaces: 1
- Fireplace features: Living Room
Interior area
- Total interior livable area: 1,820 sqft
Property
Parking
- Total spaces: 2
- Parking features: Garage, Boat, RV Access/Parking
- Attached garage spaces: 2
Features
- Levels: One
- Stories: 1
- Patio & porch: Patio, Covered
- Exterior features: Fire Pit, Rain Gutters
- Pool features: In Ground, Pool
- Fencing: Wood
Lot
- Size: 0.27 Acres
- Features: Cul-De-Sac, Sprinkler System
Details
- Parcel number: 03028917
Construction
Type & style
- Home type: SingleFamily
- Architectural style: Detached
- Property subtype: Single Family Residence
Condition
- Year built: 1982
Community & HOA
Community
- Features: Sidewalks
- Security: Smoke Detector(s)
- Subdivision: Sunny Meadows
HOA
- Has HOA: No
Location
- Region: Bedford
Financial & listing details
- Tax assessed value: $348,733
- Annual tax amount: $5,297
- Date on market: 3/6/2026
- Cumulative days on market: 6 days
Price history
| Date | Event | Price |
|---|---|---|
| 4/10/2026 | Sold | -- |
Source: NTREIS #21199458 Report a problem | ||
| 3/20/2026 | Pending sale | $515,000$283/sqft |
Source: NTREIS #21199458 Report a problem | ||
| 3/12/2026 | Contingent | $515,000$283/sqft |
Source: NTREIS #21199458 Report a problem | ||
| 3/6/2026 | Listed for sale | $515,000+28.7%$283/sqft |
Source: NTREIS #21199458 Report a problem | ||
| 8/31/2023 | Sold | -- |
Source: NTREIS #20355685 Report a problem | ||
| 7/7/2023 | Pending sale | $400,000$220/sqft |
Source: NTREIS #20355685 Report a problem | ||
| 6/27/2023 | Contingent | $400,000$220/sqft |
Source: NTREIS #20355685 Report a problem | ||
| 6/23/2023 | Listed for sale | $400,000$220/sqft |
Source: NTREIS #20355685 Report a problem | ||
Public tax history
| Year | Property taxes | Tax assessment |
|---|---|---|
| 2025 | $5,297 -17.2% | $348,733 -12% |
| 2024 | $6,399 +39.7% | $396,288 +5.4% |
| 2023 | $4,580 -14.7% | $376,041 +40% |
| 2022 | $5,368 -2.9% | $268,623 +4.9% |
| 2021 | $5,530 -2.5% | $255,978 |
| 2020 | $5,670 +6.7% | $255,978 0% |
| 2019 | $5,315 +8.6% | $255,979 +17.8% |
| 2018 | $4,895 +12.7% | $217,219 -4.2% |
| 2017 | $4,344 +10% | $226,832 +4.7% |
| 2016 | $3,948 +3.3% | $216,608 +32.7% |
| 2015 | $3,823 | $163,200 |
| 2014 | $3,823 | $163,200 |
| 2013 | -- | $163,200 +9.8% |
| 2012 | -- | $148,700 +2.3% |
| 2011 | -- | $145,300 +5.4% |
| 2010 | -- | $137,800 -5.5% |
| 2009 | -- | $145,800 |
| 2008 | -- | $145,800 +5.3% |
| 2007 | -- | $138,500 |
| 2006 | -- | $138,500 |
| 2005 | -- | $138,500 |
| 2004 | -- | $138,500 +4.5% |
| 2003 | -- | $132,500 -1.7% |
| 2002 | -- | $134,800 +24% |
| 2001 | -- | $108,700 |
| 2000 | -- | $108,700 |
Find assessor info on the county website
Neighborhood: 76021
Nearby homes
- $358,5003 bd2 ba1.8k sqft2532 Sunshine Ct, Bedford, TX 76021Off Market
- $401,8003 bd2 ba1.9k sqft2524 Sunshine Ct, Bedford, TX 76021Off Market
- $385,7003 bd2 ba2.1k sqft2513 Barr Dr, Bedford, TX 76021Off Market
- $423,4003 bd2 ba1.8k sqft2517 Barr Dr, Bedford, TX 76021Off Market
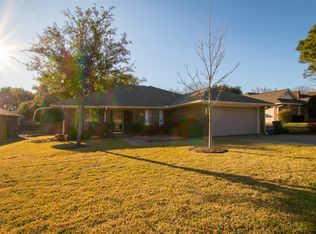
- $363,4004 bd2 ba1.7k sqft2509 Barr Dr, Bedford, TX 76021Off Market
- $487,1004 bd3 ba2.5k sqft1912 Coventry Dr, Bedford, TX 76021Off Market
- $419,9003 bd2 ba2k sqft2617 Barr Dr, Bedford, TX 76021Off Market
- $380,4003 bd2 ba1.8k sqft2520 Sunshine Ct, Bedford, TX 76021Off Market
Nearby schools
GreatSchools rating
- 7/10Shady Brook Elementary SchoolGrades: PK-6Distance: 1 mi
- 9/10Harwood Junior High SchoolGrades: 7-9Distance: 1.4 mi
- 6/10Trinity High SchoolGrades: 10-12Distance: 2.5 mi
Schools provided by the listing agent
- Elementary: Shadybrook
- Middle: Harwood
- High: Trinity
- District: Hurst-Euless-Bedford ISD
Source: NTREIS. This data may not be complete. We recommend contacting the local school district to confirm school assignments for this home.
Get a cash offer in 3 minutes
Find out how much your home could sell for in as little as 3 minutes with a no-obligation cash offer.
Estimated market value
$517,400
Get a cash offer in 3 minutes
Find out how much your home could sell for in as little as 3 minutes with a no-obligation cash offer.
Estimated market value
$517,400
- Texas
- Tarrant County
- Bedford
- 76021
- 2528 Sunshine Ct
Nearby cities
Nearby neighborhoods
Nearby zip codes
Other Bedford Topics
