Skip main navigation
Off market
  • $891,000

    2528 Tiger Crossing Dr, Baton Rouge, LA 70810

    4beds
    3,122sqft
    SingleFamily
    Built in 2014
    0.31 Acres Lot
    $891,000 Zestimate®
    $285/sqft
    $4,454 Estimated rent

    Home value

    $891,000

    $838,000 - $944,000

    $4,454/mo

    Zestimate® history
    Loading
    Loading...

    Owner options

    List your home for rent

    $4,454/mo

    Rent Zestimate®

    Find your next renter with Zillow Rental Manager. Plus, with online applications, you can quickly screen prospective tenants – for free.

    Learn more

    $4,454/mo

    Rent Zestimate®

    Refinance and save

    $4,454/mo

    Est. payment

    Refinancing to a lower rate could help reduce your monthly payments and save thousands over the life of the loan.

    See today's rates

    $4,454/mo

    Est. payment

    Explore your selling options

    Work with a Zillow partner agent

    Leverage their expertise and Zillow's premium Showcase listings to get your home seen by more buyers.

    Get started

    List with your own agent

    Get your home in front of millions of buyers by listing it on Zillow.

    Learn how to do it

    Sell it yourself

    Take full control of how buyers see your home on Zillow by listing For Sale by Owner (FSBO).

    List your home

    What's special

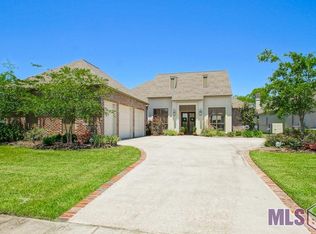
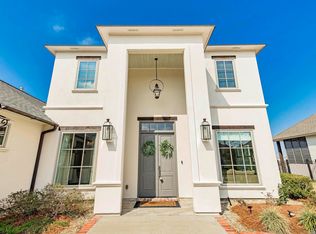
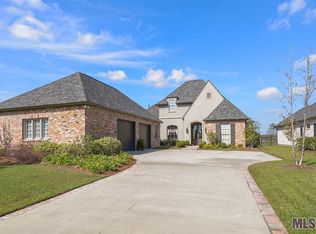
    SHOW STOPPER IN U-CLUB! This 4BDRM 3.5BATH single story home is practically brand new & features all the finest materials & finishes! The kitchen features gorgeous granite counters, stainless appliances, 6 burner gas cooktop, ice maker, large island & an abundance of custom cabinets with antique finishes. Throughout this home you will find beautiful travertine flooring with marble inlay. In the main living areas you will find 14' ceilings & a wall of windows allowing for plenty of natural lighting & beautiful views of the pool as well as a gas fireplace with custom mantle & custom built in cabinets. Enjoy entertaining guests in the open floor plan including the formal dining room with faux finish ceiling design, painted brick arches & Aidan Gray light fixtures & sconces. This home features a large master bedroom, with cathedral ceilings & custom knotty pine ceiling detail. You will love the custom his & her closets by Ultimate Design. The spacious master bathroom features his & her vanities with beautiful granite countertops, custom cabinetry, designer sconces, jetted tub & separate tiled shower. Other features include 2 spacious guest bedrooms with a jack & jill bath, each with their own vanity & a separate 3rd guest bedroom & bath with tiled shower & custom furniture piece cabinet. Come enjoy the INCREDIBLE outdoor entraining space with a complete outdoor kitchen including a gas grill with fryer included, double gas cooktop, mini refrigerator & sink. The huge covered rear porch has soaring vaulted ceilings with knotty pine detail, cypress beams & wood burning brick fireplace. Enjoy the fabulous saltwater Gunite pool with infloor cleaning system surrounded by travertine decking & a huge pool storage closet. To top it off this home is on the lake with beautiful views, & plenty of extra green space! Additional exterior features include a 2 car garage & 3rd golf cart garage, sprinkler system, landscape lighting, & wired for a generator! Custom draperies to remain!

    This property is not currently displayed as for sale or rent on Zillow. This may be different from what's on other websites or public sources.

    Facts & features

    Interior

    Bedrooms & bathrooms
    • Bedrooms: 4
    • Bathrooms: 4
    • Full bathrooms: 3
    • 1/2 bathrooms: 1
    Rooms
    • Room types: Bedrm:Additnl, Bedrm:Master
    Heating
    • Forced air, Gas
    Cooling
    • Central, Wall
    Appliances
    • Included: Dishwasher, Microwave
    Features
    • Flooring: Other
    • Has fireplace: Yes
    Interior area
    • Total interior livable area: 3,122 sqft

    Property

    Parking
    • Parking features: Garage - Attached
    Features
    • Exterior features: Stucco, Brick
    • Fencing: Other Fence, Full Fence
    • Has view: Yes
    • View description: Water
    • Has water view: Yes
    • Water view: Water
    Lot
    • Size: 0.31 Acres
    Details
    • Parcel number: 03022978

    Construction

    Type & style
    • Home type: SingleFamily
    Materials
    • Roof: Other
    Condition
    • Year built: 2014

    Community & HOA

    HOA
    • Has HOA: Yes
    • HOA fee: $115 monthly
    Location
    • Region: Baton Rouge

    Financial & listing details

    • Price per square foot: $285/sqft
    • Tax assessed value: $704,400
    • Annual tax amount: $7,432

    Price history

    DateEventPrice
    6/20/2019Sold--
    Source: ROAM MLS #2019007664 Report a problem
    5/4/2019Listed for sale$750,000$240/sqft
    Source: RE/MAX Professional #2019007664 Report a problem

    Public tax history

    YearProperty taxesTax assessment
    2025$7,432 -0.4%$70,440
    2024$7,466 -1.1%$70,440
    2023$7,549 +3.2%$70,440
    2022$7,315 +1.9%$70,440
    2021$7,177 $70,440
    Find assessor info on the county website

    Neighborhood: Nicholson

    Nearby schools

    GreatSchools rating
    Schools provided by the listing agent
    • District: East Baton Rouge

    Source: The MLS. This data may not be complete. We recommend contacting the local school district to confirm school assignments for this home.

    Get a cash offer in 3 minutes
    Find out how much your home could sell for in as little as 3 minutes with a no-obligation cash offer.
    Estimated market value
    $891,000
    Get a cash offer in 3 minutes
    Find out how much your home could sell for in as little as 3 minutes with a no-obligation cash offer.
    Estimated market value
    $891,000