Skip main navigation
Off market
  • $324,400

    2528 Tracys Mnr, Yukon, OK 73099

    4beds
    2,174sqft
    Single Family Residence
    Built in 2024
    -- sqft lot
    $324,400 Zestimate®
    $149/sqft
    $2,176 Estimated rent

    Home value

    $324,400

    $308,000 - $341,000

    $2,176/mo

    Zestimate® history
    Loading
    Loading...

    Owner options

    List your home for rent

    $2,176/mo

    Rent Zestimate®

    Find your next renter with Zillow Rental Manager. Plus, with online applications, you can quickly screen prospective tenants – for free.

    Learn more

    $2,176/mo

    Rent Zestimate®

    Refinance and save

    $2,024/mo

    Est. payment

    Refinancing to a lower rate could help reduce your monthly payments and save thousands over the life of the loan.

    See today's rates

    $2,024/mo

    Est. payment

    Explore your selling options

    Work with a Zillow partner agent

    Leverage their expertise and Zillow's premium Showcase listings to get your home seen by more buyers.

    Get started

    List with your own agent

    Get your home in front of millions of buyers by listing it on Zillow.

    Learn how to do it

    Sell it yourself

    Take full control of how buyers see your home on Zillow by listing For Sale by Owner (FSBO).

    List your home

    What's special

    Amazon dotUtility roomLight switchOversized lotOpen concept living spaceSecondary bedroomsHome hub

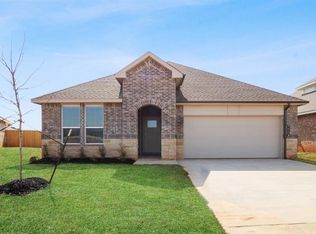
    THE MIDLAND | The Midland is a two-story floor plan offering 2,174 sq. ft. of living space, 4 bedrooms, 3 bathrooms and a loft. As you enter the home through the foyer, you'll pass one secondary bedroom and bathroom and the laundry room, all tucked away in a spacious hallway. Next, you'll pass the stairwell and enter into the open concept living space. The kitchen is open to the dining area and living room, perfect for entertaining. The kitchen features quartz countertops, 3x12 subway tile backsplash, stainless steel appliances, a walk-in pantry, and a large kitchen island with a deep, single bowl sink. The main bedroom suite is privately located at the back of the home, just off the living room, and features a large walk-in closet, double vanity sinks, and a spacious walk-in shower with tile surround. Upstairs you will find an open loft or game room space, two additional secondary bedrooms and the third full bathroom. This home also includes a covered patio, professionally landscaped yard complete with Bermuda sod. Additional features include natural gas, vinyl wood flooring at entry, downstairs, halls, living room, kitchen, and dining/breakfast area, and utility room, tile in all bathrooms, and faux wood window blinds. This home features an oversized lot, privacy fencing and irrigation system. The Midland includes our HOME IS CONNECTED Smart Home base package which includes an Amazon Dot, Front Doorbell Camera, Front Door Deadbolt Lock, Home Hub, Light Switch, and Thermosta

    This property is off market, which means it's not currently listed for sale or rent on Zillow. This may be different from what's available on other websites or public sources.
    Zillow last checked:

    Listing updated:

    Source: DR HortonMLS Logo

    Facts & features

    Interior

    Bedrooms & bathrooms
    • Bedrooms: 4
    • Bathrooms: 3
    • Full bathrooms: 3
    Interior area
    • Total interior livable area: 2,174 sqft

    Property

    Parking
    • Total spaces: 2
    • Parking features: Garage
    • Garage spaces: 2
    Features
    • Levels: 2.0
    • Stories: 2
    Details
    • Parcel number: 060492024014000000

    Construction

    Type & style
    • Home type: SingleFamily
    • Property subtype: Single Family Residence
    Condition
    • New Construction
    • New construction: Yes
    • Year built: 2024
    Details
    • Builder name: D.R. Horton - Oklahoma City

    Community & HOA

    Community
    • Subdivision: Castlebrook Crossing
    Location
    • Region: Yukon

    Financial & listing details

    • Price per square foot: $149/sqft
    • Tax assessed value: $294,208
    • Annual tax amount: $4,095
    • Date on market: 3/13/2024

    Price history

    DateEventPrice
    5/10/2024Listing removed$335,940$155/sqft
    Source: DR Horton Report a problem
    5/8/2024Price change$335,940+0.3%$155/sqft
    Source: DR Horton Report a problem
    3/13/2024Listed for sale$334,990$154/sqft
    Source: DR Horton Report a problem

    Public tax history

    YearProperty taxesTax assessment
    2025$4,095 +4717.6%$35,008 +4643.6%
    2024$85 +1.2%$738
    2023$84 $738
    2022-- --
    Find assessor info on the county website

    Neighborhood: 73099

    Nearby schools

    GreatSchools rating
    Schools provided by the MLS
    • Elementary: Mustang Valley Elementary
    • Middle: Mustang North Middle School
    • High: Mustang High School
    • District: Mustang Public Schools

    Source: DR Horton. This data may not be complete. We recommend contacting the local school district to confirm school assignments for this home.

    Get a cash offer in 3 minutes
    Find out how much your home could sell for in as little as 3 minutes with a no-obligation cash offer.
    Estimated market value
    $324,400
    Get a cash offer in 3 minutes
    Find out how much your home could sell for in as little as 3 minutes with a no-obligation cash offer.
    Estimated market value
    $324,400
