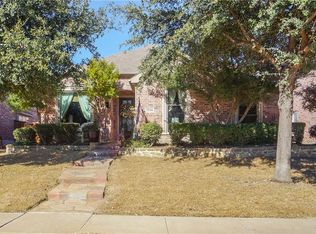
RIGHT in the HEART of West FRISCO, you simply can't beat the LOCATION!! The owners have added OVER $100k in upgrades within the past two years. The kitchen is a dream with the brand new, gorgeous Trevi Quartz c-tops and the oversized 30in. sink! Plus, new luxury vinyl plank flooring throughout the living and kitchen areas gives an elegant feel while providing durability in the high traffic areas. The DREAMY Brand New Primary Bath features a stand alone soaker tub and a custom shower with a frameless glass enclosure. So many upgrades including TWO BRAND NEW HVAC units, TWO BRAND NEW WATER HEATERS, artificial turf in the backyard for low maintenance, upgraded lighting fixtures & ceiling fans, remote control electric shades, BRAND NEW SOD in the front yard, AAANND.... I haven't even mentioned possibly the BEST feature of ALL..... the POOL has a CHILLER!!!! That's right, you can swim All Year Long as the pool is HEATED as well. WITH THE CHILLER, is it perfect to take the temperature down on those hot summer days as this feature makes the pool TOTALLY REFRESHING!! With over 3000 sf, this home has more than ample amount of space for everyday living, entertaining, and relaxing!! This one is turn key & move-in ready!! Note: Polaris Pool Boy, Refrigerator, RING doorbell & door security sensors, driveway motion light-security camera, Patio TV all will convey to buyer. All other remaining furnishings are negotiable. **Please see the complete list of upgrades and improvements in the documents section**.
Sold
Price Unknown
2528 Tumbleweed Way, Frisco, TX 75034
4beds
3,037sqft
Single Family Residence
Built in 2004
6,185 Square Feet Lot
$678,000 Zestimate®
$--/sqft
$3,989 Estimated rent
Home value
$678,000
$637,000 - $725,000
$3,989/mo
Zestimate® history
Owner options
List your home for rent
$3,989/mo
Rent Zestimate®
Find your next renter with Zillow Rental Manager. Plus, with online applications, you can quickly screen prospective tenants – for free.
$3,989/mo
Rent Zestimate®
Refinance and save
$690/mo
Est. payment
Refinancing to a lower rate could help reduce your monthly payments and save thousands over the life of the loan.
$690/mo
Est. payment
Explore your selling options
Work with a Zillow partner agent
Leverage their expertise and Zillow's premium Showcase listings to get your home seen by more buyers.
Get startedList with your own agent
Get your home in front of millions of buyers by listing it on Zillow.
Learn how to do itSell it yourself
Take full control of how buyers see your home on Zillow by listing For Sale by Owner (FSBO).
List your homeWhat's special
Remote control electric shadesBrand new primary bathStand alone soaker tub
Zillow last checked:
Listing updated:
Listed by:
Doug Pillard 0557189 972-836-9295,
JPAR West Metro 972-836-9295,
Doug Pillard 817-646-5515
Bought with:
Mihyeon Jeong
O Realty Group LLC
Source: NTREIS,MLS#: 20755709
Facts & features
Interior
Bedrooms & bathrooms
- Bedrooms: 4
- Bathrooms: 4
- Full bathrooms: 3
- 1/2 bathrooms: 1
Primary bedroom
- Features: Closet Cabinetry, Ceiling Fan(s), Dual Sinks, En Suite Bathroom, Separate Shower, Walk-In Closet(s)
- Level: First
- Dimensions: 16 x 16
Bedroom
- Features: Split Bedrooms, Walk-In Closet(s)
- Level: Second
- Dimensions: 13 x 11
Bedroom
- Features: Walk-In Closet(s)
- Level: Second
- Dimensions: 13 x 11
Bedroom
- Features: Walk-In Closet(s)
- Level: Second
- Dimensions: 13 x 11
Breakfast room nook
- Level: First
- Dimensions: 9 x 6
Dining room
- Level: First
- Dimensions: 13 x 12
Other
- Features: Built-in Features
- Level: Second
- Dimensions: 8 x 5
Other
- Features: Built-in Features, Jack and Jill Bath
- Level: Second
- Dimensions: 10 x 5
Game room
- Features: Ceiling Fan(s)
- Level: Second
- Dimensions: 17 x 13
Half bath
- Level: First
- Dimensions: 5 x 5
Kitchen
- Features: Built-in Features, Eat-in Kitchen, Pantry, Stone Counters
- Level: First
- Dimensions: 12 x 12
Laundry
- Features: Built-in Features
- Level: First
- Dimensions: 7 x 6
Living room
- Features: Ceiling Fan(s), Fireplace
- Level: First
- Dimensions: 16 x 16
Media room
- Level: Second
- Dimensions: 17 x 14
Heating
- Central, Natural Gas
Cooling
- Central Air
Appliances
- Included: Dishwasher, Electric Oven, Gas Cooktop, Disposal, Gas Water Heater, Refrigerator
- Laundry: Washer Hookup, Electric Dryer Hookup, Laundry in Utility Room
Features
- Built-in Features, Decorative/Designer Lighting Fixtures, Eat-in Kitchen, High Speed Internet, Open Floorplan, Pantry, Cable TV, Walk-In Closet(s)
- Flooring: Carpet, Ceramic Tile, Luxury Vinyl Plank
- Windows: Window Coverings
- Has basement: No
- Number of fireplaces: 1
- Fireplace features: Gas Log, Living Room, Stone
Interior area
- Total interior livable area: 3,037 sqft
Property
Parking
- Total spaces: 2
- Parking features: Additional Parking, Alley Access, Door-Single, Driveway, Garage, Garage Door Opener, Oversized, Garage Faces Rear, On Street
- Attached garage spaces: 2
- Has uncovered spaces: Yes
Features
- Levels: Two
- Stories: 2
- Patio & porch: Front Porch, Patio, Covered
- Exterior features: Built-in Barbecue, Barbecue, Gas Grill, Outdoor Grill, Rain Gutters
- Pool features: Gunite, Heated, In Ground, Other, Pool, Pool Sweep, Pool/Spa Combo
- Fencing: Wood
Lot
- Size: 6,185 Square Feet
- Features: Cul-De-Sac, Interior Lot, Landscaped, No Backyard Grass, Subdivision, Sprinkler System
Details
- Parcel number: R255216
Construction
Type & style
- Home type: SingleFamily
- Architectural style: Traditional,Detached
- Property subtype: Single Family Residence
- Attached to another structure: Yes
Materials
- Brick, Rock, Stone
- Foundation: Slab
- Roof: Composition
Condition
- Year built: 2004
Utilities & green energy
- Sewer: Public Sewer
- Water: Public
- Utilities for property: Natural Gas Available, Sewer Available, Separate Meters, Underground Utilities, Water Available, Cable Available
Community & HOA
Community
- Features: Curbs, Sidewalks
- Security: Carbon Monoxide Detector(s), Smoke Detector(s)
- Subdivision: Quail Meadow Village Ph 2
HOA
- Has HOA: Yes
- Services included: All Facilities, Association Management, Maintenance Grounds
- HOA fee: $690 semi-annually
- HOA name: CMA
- HOA phone: 972-943-2800
Location
- Region: Frisco
Financial & listing details
- Tax assessed value: $626,683
- Annual tax amount: $8,671
- Date on market: 10/25/2024
- Cumulative days on market: 114 days
- Listing terms: Cash,Conventional,FHA,VA Loan
- Exclusions: Wall mounted TV and mount in Living Room, Bar Shelving in kitchen, Gray Elfa Shelving in garage, All outdoor garden planter pots
Price history
| Date | Event | Price |
|---|---|---|
| 4/7/2025 | Sold | -- |
Source: NTREIS #20755709 Report a problem | ||
| 2/22/2025 | Pending sale | $725,000$239/sqft |
Source: NTREIS #20755709 Report a problem | ||
| 2/17/2025 | Contingent | $725,000$239/sqft |
Source: NTREIS #20755709 Report a problem | ||
| 2/11/2025 | Price change | $725,000-3.3%$239/sqft |
Source: NTREIS #20755709 Report a problem | ||
| 12/17/2024 | Price change | $749,888-4.5%$247/sqft |
Source: NTREIS #20755709 Report a problem | ||
| 11/10/2024 | Price change | $785,000-1.3%$258/sqft |
Source: NTREIS #20755709 Report a problem | ||
| 10/25/2024 | Listed for sale | $795,000+144.6%$262/sqft |
Source: NTREIS #20755709 Report a problem | ||
| 5/17/2013 | Sold | -- |
Source: Agent Provided Report a problem | ||
| 4/3/2013 | Listed for sale | $325,000$107/sqft |
Source: RE/MAX Dallas Suburbs #11927755 Report a problem | ||
| 2/18/2005 | Sold | -- |
Source: Agent Provided Report a problem | ||
Public tax history
| Year | Property taxes | Tax assessment |
|---|---|---|
| 2025 | $789 | $578,331 +10% |
| 2024 | $789 | $525,755 +10% |
| 2023 | $789 -3% | $477,959 +10% |
| 2022 | $813 -10.5% | $434,508 +10% |
| 2021 | $909 +2.7% | $395,007 -0.8% |
| 2020 | $885 -2.6% | $398,361 -1.2% |
| 2019 | $908 -1.9% | $403,129 -1.8% |
| 2018 | $926 -87.6% | $410,716 +6.1% |
| 2017 | $7,482 | $387,235 +6.5% |
| 2016 | $7,482 +13.8% | $363,548 +6.7% |
| 2015 | $6,574 | $340,845 +10% |
| 2014 | $6,574 | $309,859 +10.8% |
| 2013 | $6,574 | $279,773 +5.4% |
| 2012 | -- | $265,509 -4.5% |
| 2011 | -- | $277,882 +4.7% |
| 2010 | -- | $265,426 0% |
| 2009 | -- | $265,546 -5.9% |
| 2007 | -- | $282,111 +2.2% |
| 2006 | $680 | $276,030 |
Find assessor info on the county website
Neighborhood: 75034
Nearby homes
- $533,5004 bd2 ba2.2k sqft2526 Tumbleweed Way, Frisco, TX 75034Off Market
- $641,0003 bd3 ba3k sqft2530 Tumbleweed Way, Frisco, TX 75034Off Market

- $602,0004 bd3 ba3.2k sqft2524 Tumbleweed Way, Frisco, TX 75034Off Market

- $566,3004 bd4 ba3k sqft2581 Hidden Knoll Trl, Frisco, TX 75034Off Market

- $604,2005 bd3 ba3.1k sqft2532 Tumbleweed Way, Frisco, TX 75034Off Market
- $700,700-- bd2 ba4.1k sqft2563 Hidden Knoll Trl, Frisco, TX 75034Off Market
- $--4 bd4 ba3k sqft2597 Hidden Knoll Trl, Frisco, TX 75034Sold
- $638,9004 bd3 ba2.9k sqft2522 Tumbleweed Way, Frisco, TX 75034Off Market
Nearby schools
GreatSchools rating
- 10/10Bledsoe Elementary SchoolGrades: PK-5Distance: 0.3 mi
- 10/10Pearson MiddleGrades: 6-8Distance: 0.3 mi
- 8/10Reedy High SchoolGrades: 9-12Distance: 0.3 mi
Schools provided by the listing agent
- Elementary: Bledsoe
- Middle: Pearson
- High: Reedy
- District: Frisco ISD
Source: NTREIS. This data may not be complete. We recommend contacting the local school district to confirm school assignments for this home.
Get a cash offer in 3 minutes
Find out how much your home could sell for in as little as 3 minutes with a no-obligation cash offer.
Estimated market value
$678,000
Get a cash offer in 3 minutes
Find out how much your home could sell for in as little as 3 minutes with a no-obligation cash offer.
Estimated market value
$678,000
- Texas
- Denton County
- Frisco
- 75034
- 2528 Tumbleweed Way
