Skip main navigation
Closed
  • $425,000

    2528 W 7th St, Cleveland, OH 44113

    3beds
    1,690sqft
    Townhouse, Single Family Residence
    Built in 2014
    1,089 Square Feet Lot
    $446,000 Zestimate®
    $251/sqft
    $2,826 Estimated rent

    Home value

    $446,000

    Estimated sales range

    Not available

    $2,826/mo

    Zestimate® history
    Loading
    Loading...

    Owner options

    List your home for rent

    $2,826/mo

    Rent Zestimate®

    Find your next renter with Zillow Rental Manager. Plus, with online applications, you can quickly screen prospective tenants – for free.

    Learn more

    $2,826/mo

    Rent Zestimate®

    Refinance and save

    $3,082/mo

    Est. payment

    Refinancing to a lower rate could help reduce your monthly payments and save thousands over the life of the loan.

    See today's rates

    $3,082/mo

    Est. payment

    Explore your selling options

    Work with a Zillow partner agent

    Leverage their expertise and Zillow's premium Showcase listings to get your home seen by more buyers.

    Get started

    List with your own agent

    Get your home in front of millions of buyers by listing it on Zillow.

    Learn how to do it

    Sell it yourself

    Take full control of how buyers see your home on Zillow by listing For Sale by Owner (FSBO).

    List your home

    What's special

    Open-concept layoutBeautifully upgraded kitchenPrivate wooden deckSpacious gas fireplaceGenerously sized bedroomsDeep soaking tubUpgraded wood flooring
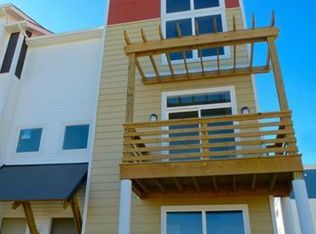
    Welcome to this upgraded end-unit townhome in the highly sought-after Starkweather Place development, perfectly situated in the heart of Tremont! Just minutes from top-rated restaurants, unique shopping, and quick highway access, this location also puts you close to downtown—making it easy to catch a Cavs or Guardians game or enjoy a peaceful walk along the nearby Towpath Trail. This stylish home features 3 bedrooms and 2.5 bathrooms across three well-designed levels. The ground floor includes an attached garage, a practical drop zone, a full bathroom, and a flexible bedroom or office space. The second floor is ideal for everyday living and entertaining, with an open-concept layout that showcases upgraded wood flooring, a spacious gas fireplace, a pantry, a beautifully upgraded kitchen, and a convenient half bath. Step out onto the private wooden deck off the living room and take in the neighborhood charm. Upstairs, the third level offers two generously sized bedrooms, a spa-like full bath with a deep soaking tub and fully tiled shower, laundry, and excellent closet space. One of the home’s most unique highlights is the stunning view of the iconic St. Theodosius Orthodox Cathedral. With a tax abatement through the 2028 tax year, this move-in-ready townhome combines comfort, convenience, and a touch of city magic. Come experience the best of Tremont living!

    Zillow last checked:

    Listing updated:

    Listing Provided by:

    Sam Zimmer samzimmer@kw.com216-469-4635,

    Keller Williams Greater Metropolitan

    Bought with:

    Colleen Miklus, 2004017346

    Keller Williams Greater Metropolitan

    Source: MLS Now,MLS#: 5113249MLS LogoOriginating MLS: Akron Cleveland Association of REALTORS

    Facts & features

    Interior

    Bedrooms & bathrooms
    • Bedrooms: 3
    • Bathrooms: 3
    • Full bathrooms: 2
    • 1/2 bathrooms: 1
    • Main level bathrooms: 1
    Primary bedroom
    • Description: Flooring: Carpet
    • Features: Window Treatments
    • Level: Third
    • Dimensions: 14.00 x 12.00
    Bedroom
    • Description: Flooring: Carpet
    • Features: Window Treatments
    • Level: Third
    • Dimensions: 16.00 x 11.00
    Bedroom
    • Description: Flooring: Carpet
    • Features: Window Treatments
    • Level: First
    • Dimensions: 10.00 x 9.00
    Bathroom
    • Description: Flooring: Ceramic Tile
    • Level: First
    Bathroom
    • Description: Flooring: Wood
    • Level: Second
    Bathroom
    • Description: Flooring: Ceramic Tile
    • Level: Third
    Dining room
    • Description: Flooring: Wood
    • Features: Window Treatments
    • Level: Second
    • Dimensions: 12.00 x 10.00
    Kitchen
    • Description: Flooring: Wood
    • Features: Window Treatments
    • Level: Second
    • Dimensions: 12.00 x 10.00
    Living room
    • Description: Flooring: Wood
    • Features: Fireplace, Window Treatments
    • Level: Second
    • Dimensions: 16.00 x 26.00
    Heating
    • Forced Air, Gas
    Cooling
    • Central Air
    Appliances
    • Included: Dryer, Dishwasher, Microwave, Range, Refrigerator, Washer
    • Laundry: In Hall
    Features
    • High Ceilings, Open Floorplan
    • Basement: None
    • Number of fireplaces: 1
    • Fireplace features: Gas Starter, Living Room
    Interior area
    • Total structure area: 1,690
    • Total interior livable area: 1,690 sqft
    • Finished area above ground: 1,690
    • Finished area below ground: 0

    Property

    Parking
    • Total spaces: 2
    • Parking features: Attached, Garage, Paved
    • Attached garage spaces: 2
    Accessibility
    • Accessibility features: None
    Features
    • Levels: Three Or More
    • Stories: 3
    • Patio & porch: Deck
    • Has view: Yes
    • View description: City
    Lot
    • Size: 1,089 sqft
    Details
    • Parcel number: 00417188
    • Special conditions: Standard

    Construction

    Type & style
    • Home type: Townhouse
    • Property subtype: Townhouse, Single Family Residence
    • Attached to another structure: Yes
    Materials
    • Other, Vinyl Siding
    • Foundation: Slab
    • Roof: Asphalt,Fiberglass
    Condition
    • Year built: 2014
    Details
    • Warranty included: Yes

    Utilities & green energy

    • Sewer: Public Sewer
    • Water: Public

    Community & neighborhood

    Community
    • Community features: Public Transportation
    Location
    • Region: Cleveland
    • Subdivision: Starkweather Place

    HOA & financial

    HOA
    • Has HOA: Yes
    • HOA fee: $115 monthly
    • Services included: Insurance, Maintenance Grounds, Reserve Fund, Snow Removal
    • Association name: Starkweather Place

    Other

    Other facts
    • Listing terms: Cash,Conventional

    Price history

    DateEventPrice
    5/19/2025Sold$425,000-2.1%$251/sqft
    Source: MLS Now #5113249 Report a problem
    5/6/2025Pending sale$434,000$257/sqft
    Source: MLS Now #5113249 Report a problem
    4/19/2025Contingent$434,000$257/sqft
    Source: MLS Now #5113249 Report a problem
    4/10/2025Listed for sale$434,000+25.3%$257/sqft
    Source: MLS Now #5113249 Report a problem
    4/28/2020Sold$346,500-1.7%$205/sqft
    Source: MLS Now #4164290 Report a problem
    3/18/2020Pending sale$352,500$209/sqft
    Source: Howard Hanna - Cleveland City #4164290 Report a problem
    2/6/2020Listed for sale$352,500+28.7%$209/sqft
    Source: Howard Hanna #4164290 Report a problem
    11/7/2014Sold$273,810$162/sqft
    Source: Public Record Report a problem

    Public tax history

    YearProperty taxesTax assessment
    2025$1,005 +0%$15,330
    2024$1,005 -4.2%$15,330 +10.8%
    2023$1,049 +0.6%$13,830
    2022$1,043 +1%$13,830
    2021$1,032 +6.4%$13,830 +23%
    2020$971 +5.6%$11,240
    2019$920 +2.8%$11,240
    2018$895 +56.5%$11,240 +62.2%
    2017$571 +0.8%$6,930
    2016$567 $6,930
    2015$567 +152.9%$6,930 +160.5%
    2014$224 +1.7%$2,660
    2013$220 +2.9%$2,660
    2012$214 +30.1%$2,660
    2011$165 $2,660

    Find assessor info on the county website

    Neighborhood: Tremont

    Nearby schools

    GreatSchools rating
    Schools provided by the listing agent
    • District: Cleveland Municipal - 1809

    Source: MLS Now. This data may not be complete. We recommend contacting the local school district to confirm school assignments for this home.

    Get a cash offer in 3 minutes
    Find out how much your home could sell for in as little as 3 minutes with a no-obligation cash offer.
    Estimated market value
    $446,000
    Get a cash offer in 3 minutes
    Find out how much your home could sell for in as little as 3 minutes with a no-obligation cash offer.
    Estimated market value
    $446,000