Welcome to 2528 W Hidden Lake Ct Unit 8, a delightful condominium nestled on a bluff off Allen Rd in Peoria, IL. This inviting residence offers a harmonious blend of comfort, convenience, and tranquility. Located in a well-maintained community, this condominium features 3 bedrooms and 3 full bathrooms across 1,600 square feet main floor living space. The layout maximizes natural light and showcases serene views of the surrounding landscape. Step inside to discover a welcoming interior. The kitchen features hardwood parquet flooring quartz countertops, Sub-Zero Refrigerator, and convenient main floor washer / dryer. The formal dining area is an inviting space and transitions nicely to the well-lit living room overlooking the lake. Step out to the deck to enjoy the wooded lake scenery. The primary bedroom has ample closet space, dual countertops and a bathroom with walk-in shower plus a bathtub. Head to the basement where you will find another large living room accompanied by a kitchenette / storage area and a serene porch. Monthly HOA fee includes lawn maintenance and snow removal giving your time back in your day. This location is a short distance from multiple shopping centers and local conveniences. Schedule a private tour today and envision yourself calling this inviting space your new home.
Sold for $275,000
$275,000
2528 W Hidden Lake Ct #8, Peoria, IL 61614
3beds
3,200sqft
Condominium, Residential
Built in 1991
-- sqft lot
$302,400 Zestimate®
$86/sqft
$2,122 Estimated rent
Home value
$302,400
$269,000 - $339,000
$2,122/mo
Zestimate® history
Owner options
List your home for rent
$2,122/mo
Rent Zestimate®
Find your next renter with Zillow Rental Manager. Plus, with online applications, you can quickly screen prospective tenants – for free.
$2,122/mo
Rent Zestimate®
Refinance and save
$2,474/mo
Est. payment
Refinancing to a lower rate could help reduce your monthly payments and save thousands over the life of the loan.
$2,474/mo
Est. payment
Explore your selling options
Work with a Zillow partner agent
Leverage their expertise and Zillow's premium Showcase listings to get your home seen by more buyers.
Get startedList with your own agent
Get your home in front of millions of buyers by listing it on Zillow.
Learn how to do itSell it yourself
Take full control of how buyers see your home on Zillow by listing For Sale by Owner (FSBO).
List your homeWhat's special
Zillow last checked:
Listing updated:
Listed by:
Chris Rothan Cell:309-868-2841,
eXp Realty
Bought with:
Ryan Cannon, 471020340
RE/MAX Traders Unlimited
Source: RMLS Alliance as distributed by MLS GRID,MLS#: PA1250162 Originating MLS: Peoria Area Association of Realtors
Originating MLS: Peoria Area Association of Realtors
Facts & features
Interior
Bedrooms & bathrooms
- Bedrooms: 3
- Bathrooms: 3
- Full bathrooms: 3
Bedroom 1
- Level: Main
- Dimensions: 15ft 0in x 15ft 3in
Bedroom 2
- Level: Main
- Dimensions: 12ft 11in x 12ft 2in
Bedroom 3
- Level: Lower
- Dimensions: 13ft 3in x 17ft 3in
Other
- Level: Main
- Dimensions: 10ft 3in x 18ft 1in
Other
- Level: Lower
- Dimensions: 15ft 1in x 18ft 11in
Other
- Area: 1600
Additional level
- Area: 0
Additional room
- Description: Lower Level Kitchenette
- Level: Lower
- Dimensions: 9ft 1in x 11ft 1in
Additional room 2
- Description: Lower Level Storage
- Level: Lower
- Dimensions: 10ft 1in x 8ft 0in
Family room
- Level: Lower
- Dimensions: 16ft 5in x 17ft 4in
Kitchen
- Level: Main
- Dimensions: 10ft 2in x 19ft 1in
Laundry
- Level: Main
- Dimensions: 2ft 4in x 5ft 11in
Living room
- Level: Main
- Dimensions: 17ft 2in x 18ft 0in
Main level
- Area: 1600
Heating
- Forced Air
Cooling
- Central Air
Appliances
- Included: Dishwasher, Disposal, Microwave, Range, Refrigerator, Trash Compactor, Water Softener Rented
Features
- Ceiling Fan(s), High Speed Internet, Solid Surface Counter
- Windows: Skylight(s), Blinds
- Basement: Finished,Full
- Number of fireplaces: 2
- Fireplace features: Family Room, Gas Log, Living Room
Interior area
- Total structure area: 1,600
- Total interior livable area: 3,200 sqft
Property
Parking
- Total spaces: 2
- Parking features: Attached, Paved
- Attached garage spaces: 2
- Details: Number Of Garage Remotes: 1
Features
- Stories: 1
- Patio & porch: Deck, Screened
- Has view: Yes
- View description: Lake
- Has water view: Yes
- Water view: Lake
- Waterfront features: Pond/Lake
Details
- Parcel number: 1418130008
- Zoning description: Residential
Construction
Type & style
- Home type: Condo
- Property subtype: Condominium, Residential
Materials
- Frame, Brick, Vinyl Siding
- Foundation: Block
- Roof: Shingle
Condition
- New construction: No
- Year built: 1991
Utilities & green energy
- Sewer: Public Sewer
- Water: Public
- Utilities for property: Cable Available
Community & HOA
Community
- Subdivision: Hidden Lake
HOA
- Has HOA: Yes
- Services included: Irrigation, Lawn Care, Snow Removal
- HOA fee: $400 monthly
Location
- Region: Peoria
Financial & listing details
- Price per square foot: $86/sqft
- Annual tax amount: $7,351
- Date on market: 5/12/2024
- Cumulative days on market: 118 days
- Road surface type: Paved
Price history
| Date | Event | Price |
|---|---|---|
| 1/9/2025 | Sold | $275,000$86/sqft |
Source:  RMLS Alliance as distributed by MLS GRID #PA1250162 Report a problem RMLS Alliance as distributed by MLS GRID #PA1250162 Report a problem | ||
| 9/8/2024 | Pending sale | $275,000$86/sqft |
Source: RMLS Alliance as distributed by MLS GRID #PA1250162 Report a problem | ||
| 8/1/2024 | Price change | $275,000-12.4%$86/sqft |
Source: RMLS Alliance as distributed by MLS GRID #PA1250162 Report a problem | ||
| 7/17/2024 | Price change | $314,000-3.1%$98/sqft |
Source: RMLS Alliance as distributed by MLS GRID #PA1250162 Report a problem | ||
| 6/11/2024 | Price change | $324,000-1.5%$101/sqft |
Source: RMLS Alliance as distributed by MLS GRID #PA1250162 Report a problem | ||
| 5/18/2024 | Price change | $329,000-5.7%$103/sqft |
Source: RMLS Alliance as distributed by MLS GRID #PA1250162 Report a problem | ||
| 5/12/2024 | Listed for sale | $349,000$109/sqft |
Source: RMLS Alliance as distributed by MLS GRID #PA1250162 Report a problem | ||
Public tax history
Tax history is unavailable.
Neighborhood: 61614
Nearby homes
- $350,5003 bd3 ba3.6k sqft2518 W Hidden Lake Ct #4, Peoria, IL 61614Sold

- $303,1004 bd3 ba1.6k sqft2510 W Hidden Lake Ct, Peoria, IL 61614Off Market
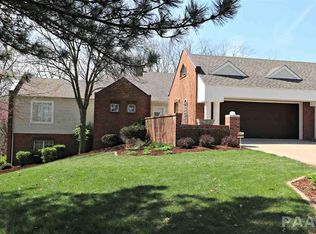
- $313,6004 bd3 ba1.6k sqft2512 W Hidden Lake Ct, Peoria, IL 61614Off Market
- $326,2004 bd3 ba1.8k sqft2514 W Hidden Lake Ct, Peoria, IL 61614Off Market
- $350,5003 bd3 ba1.8k sqft2518 W Hidden Lake Ct, Peoria, IL 61614Sold
- $237,2002 bd3 ba1.5k sqft2520 W Hidden Lake Ct, Peoria, IL 61614Off Market
- $304,0002 bd3 ba1.6k sqft2522 W Hidden Lake Ct, Peoria, IL 61614Off Market
- $300,3002 bd3 ba1.6k sqft2526 W Hidden Lake Ct, Peoria, IL 61614Off Market
Nearby schools
GreatSchools rating
- 7/10Northmoor-Edison Primary SchoolGrades: K-4Distance: 0.6 mi
- 5/10Rolling Acres Middle SchoolGrades: 5-12Distance: 0.8 mi
- 5/10Richwoods High SchoolGrades: 9-12Distance: 0.9 mi
Schools provided by the listing agent
- High: Richwoods
Source: RMLS Alliance as distributed by MLS GRID. This data may not be complete. We recommend contacting the local school district to confirm school assignments for this home.


Get pre-qualified for a loan
At Zillow Home Loans, we can pre-qualify you in as little as 5 minutes with no impact to your credit score.An equal housing lender. NMLS #10287.
Sell for more on Zillow
Get a Zillow Showcase℠ listing at no additional cost and you could sell for .
$302,400
2% more
+$6,048
With Zillow Showcase(estimated)
$308,448
- Illinois
- Peoria County
- Peoria
- 61614
- 2528 W Hidden Lake Ct Unit 8
Nearby cities
Nearby neighborhoods
Nearby zip codes
Other Peoria Topics
