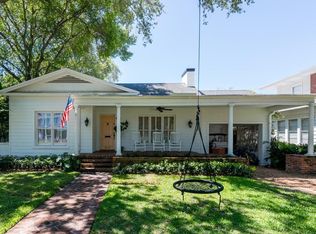
Welcome to this traditional home in the heart of coveted New Suburb Beautiful! This 1927 charming home features a rare 5 bedrooms, 3.5 baths, office, beautiful oak and pine flooring throughout, 3 fireplaces and a welcoming foyer. The entire interior has been freshly painted in neutral tones. The main floor's traditional floor plan includes a newly renovated kitchen, formal dining room featuring the home's original chandelier, designated office or play room with grasscloth wallpaper, a cozy breakfast nook, and a sprawling living room that flows into a sunken family room with wood burning fireplace. The second floor features five generously sized bedrooms, including a light-filled primary suite with fireplace, dual vanity sinks and walk-in closet. The second bedroom boasts a beautifully remodeled ensuite bathroom, while the remaining bedrooms share a chic black-and-white hallway bathroom. Step outside to a true paradise: a spacious screened-in patio and pool oasis complete turfed yard, fenced for privacy. With a custom putting green for golf enthusiasts and ample space to dine al fresco or lounge, this outdoor haven is ideal for both relaxation and hosting. This home is perfect for those who value elegance, comfort, and exceptional spaces for entertaining—indoors and out. Roof 2024, two AC replacements 2021, pool 2021. Additional features: 2 car garage with additional side storage, electric vehicle charging station along driveway, whole house water softener and filter and a reverse osmosis system in the kitchen. Located in A-rated Mitchell/Wilson/Plant school district. Walking distance to Bayshore Blvd, Palma Ceia Park, Bern’s, CAMP, Cru and more local hotspots!
Sold for $1,878,000
$1,878,000
2528 W SUNSET DRIVE, TAMPA, FL 33629
5beds
3,350sqft
Single Family Residence
Built in 1927
8,280 Square Feet Lot
$1,819,400 Zestimate®
$561/sqft
$7,967 Estimated rent
Home value
$1,819,400
$1.66M - $2.00M
$7,967/mo
Zestimate® history
Owner options
List your home for rent
$7,967/mo
Rent Zestimate®
Find your next renter with Zillow Rental Manager. Plus, with online applications, you can quickly screen prospective tenants – for free.
$7,967/mo
Rent Zestimate®
Refinance and save
$12,935/mo
Est. payment
Refinancing to a lower rate could help reduce your monthly payments and save thousands over the life of the loan.
$12,935/mo
Est. payment
Explore your selling options
Work with a Zillow partner agent
Leverage their expertise and Zillow's premium Showcase listings to get your home seen by more buyers.
Get startedList with your own agent
Get your home in front of millions of buyers by listing it on Zillow.
Learn how to do itSell it yourself
Take full control of how buyers see your home on Zillow by listing For Sale by Owner (FSBO).
List your homeWhat's special
Newly renovated kitchenTurfed yardCozy breakfast nookSunken family roomRemodeled ensuite bathroomFenced for privacyLight-filled primary suite
Zillow last checked:
Listing updated:
Listed by:
Emily Preston 813-494-2914,
SMITH & ASSOCIATES REAL ESTATE 813-839-3800,
Marie Preston 813-601-9447,
SMITH & ASSOCIATES REAL ESTATE
Bought with:
Katherine Glaser, 3383541
SMITH & ASSOCIATES REAL ESTATE
Source: Stellar MLS,MLS#: TB8316660 Originating MLS: Suncoast Tampa
Originating MLS: Suncoast Tampa
Facts & features
Interior
Bedrooms & bathrooms
- Bedrooms: 5
- Bathrooms: 4
- Full bathrooms: 3
- 1/2 bathrooms: 1
Rooms
- Room types: Breakfast Room Separate, Den/Library/Office, Dining Room
Primary bedroom
- Features: Walk-In Closet(s)
- Level: Second
- Area: 234 Square Feet
- Dimensions: 13x18
Bedroom 2
- Features: Built-in Closet
- Level: Second
- Area: 154 Square Feet
- Dimensions: 11x14
Bedroom 3
- Features: Built-in Closet
- Level: Second
- Area: 156 Square Feet
- Dimensions: 12x13
Bedroom 4
- Features: Built-in Closet
- Level: Second
- Area: 169 Square Feet
- Dimensions: 13x13
Bedroom 5
- Features: Built-in Closet
- Level: Second
- Area: 169 Square Feet
- Dimensions: 13x13
Primary bathroom
- Features: Dual Sinks
- Level: Second
Dining room
- Level: First
- Area: 182 Square Feet
- Dimensions: 14x13
Family room
- Level: First
- Area: 221 Square Feet
- Dimensions: 13x17
Kitchen
- Level: First
- Area: 231 Square Feet
- Dimensions: 21x11
Living room
- Level: First
- Area: 377 Square Feet
- Dimensions: 13x29
Office
- Level: First
- Area: 190 Square Feet
- Dimensions: 10x19
Heating
- Central
Cooling
- Central Air
Appliances
- Included: Oven, Disposal, Gas Water Heater, Ice Maker, Kitchen Reverse Osmosis System, Microwave, Refrigerator
- Laundry: Laundry Closet, Upper Level
Features
- Ceiling Fan(s), Chair Rail, Stone Counters, Walk-In Closet(s)
- Flooring: Hardwood
- Windows: Shutters
- Has fireplace: Yes
Interior area
- Total structure area: 4,079
- Total interior livable area: 3,350 sqft
Property
Parking
- Total spaces: 1
- Parking features: Driveway, Garage Door Opener
- Garage spaces: 1
- Has uncovered spaces: Yes
Features
- Levels: Two
- Stories: 2
- Patio & porch: Front Porch, Patio, Screened
- Exterior features: Irrigation System
- Has private pool: Yes
- Pool features: Child Safety Fence, Heated, In Ground, Salt Water, Screen Enclosure
- Fencing: Wood
Lot
- Size: 8,280 Square Feet
- Features: Landscaped, Sidewalk
- Residential vegetation: Mature Landscaping, Oak Trees
Details
- Parcel number: A2729183PB00000000043.0
- Zoning: RS-60
- Special conditions: None
Construction
Type & style
- Home type: SingleFamily
- Architectural style: Traditional
- Property subtype: Single Family Residence
Materials
- Vinyl Siding, Wood Frame
- Foundation: Crawlspace
- Roof: Shingle
Condition
- New construction: No
- Year built: 1927
Utilities & green energy
- Sewer: Public Sewer
- Water: Public
- Utilities for property: Cable Connected, Electricity Connected, Natural Gas Connected, Street Lights, Water Connected
Community & HOA
Community
- Features: Sidewalks
- Pet fee: $0 monthly
- Subdivision: NEW SUBURB BEAUTIFUL
HOA
- Has HOA: No
Location
- Region: Tampa
Financial & listing details
- Price per square foot: $561/sqft
- Tax assessed value: $1,367,203
- Annual tax amount: $17,138
- Date on market: 11/1/2024
- Cumulative days on market: 102 days
- Listing terms: Cash,Conventional
- Ownership: Fee Simple
- Total actual rent: 0
- Electric utility on property: Yes
- Road surface type: Paved, Asphalt
Price history
| Date | Event | Price |
|---|---|---|
| 3/4/2025 | Sold | $1,878,000-18.3%$561/sqft |
Source:  Stellar MLS #TB8316660 Report a problem Stellar MLS #TB8316660 Report a problem | ||
| 2/12/2025 | Pending sale | $2,299,000$686/sqft |
Source: Stellar MLS #TB8316660 Report a problem | ||
| 1/6/2025 | Price change | $2,299,000-2.2%$686/sqft |
Source: Stellar MLS #TB8316660 Report a problem | ||
| 11/1/2024 | Listed for sale | $2,350,000+168.6%$701/sqft |
Source: Stellar MLS #TB8316660 Report a problem | ||
| 3/14/2014 | Sold | $875,000-5.4%$261/sqft |
Source: Stellar MLS #T2608494 Report a problem | ||
| 1/10/2014 | Listed for sale | $925,000$276/sqft |
Source: Smith and Associates #T2608494 Report a problem | ||
Public tax history
| Year | Property taxes | Tax assessment |
|---|---|---|
| 2025 | $25,694 +46.5% | $1,367,203 +43.2% |
| 2024 | $17,533 +2.3% | $954,569 +3% |
| 2023 | $17,138 +2.5% | $926,766 +3% |
| 2022 | $16,720 +8.5% | $899,773 +10.3% |
| 2021 | $15,406 +0.8% | $815,405 +1.4% |
| 2020 | $15,283 +1.5% | $804,147 +2.3% |
| 2019 | $15,050 | $786,067 -0.1% |
| 2018 | $15,050 -1.6% | $786,735 +10.2% |
| 2017 | $15,289 +3.2% | $713,891 +7.8% |
| 2016 | $14,809 +7.5% | $662,464 +10% |
| 2015 | $13,778 +163.7% | $602,240 +7.2% |
| 2014 | $5,224 | $561,910 +97.3% |
| 2013 | $5,224 +0.7% | $284,855 +1.7% |
| 2012 | $5,190 +3.3% | $280,093 +3% |
| 2011 | $5,025 +2.5% | $271,935 +1.5% |
| 2010 | $4,900 +2.6% | $267,916 +2.7% |
| 2009 | $4,778 -0.4% | $260,872 +0.1% |
| 2008 | $4,796 -2.5% | $260,611 +3% |
| 2007 | $4,920 -6% | $253,020 +2.5% |
| 2006 | $5,235 +0.3% | $246,849 +3% |
| 2005 | $5,219 | $239,659 +3% |
| 2004 | -- | $232,679 +1.9% |
| 2003 | -- | $228,341 +2.4% |
| 2002 | -- | $222,989 +1.6% |
| 2001 | -- | $219,477 -20.2% |
| 2000 | $4,796 | $275,199 |
Find assessor info on the county website
Neighborhood: New Suburb Beautiful
Nearby homes
- $1,733,6004 bd2 ba3.1k sqft2530 W Sunset Dr, Tampa, FL 33629Off Market
- $1,901,8004 bd4 ba3.5k sqft2522 W Sunset Dr, Tampa, FL 33629Off Market
- $1,591,4004 bd2 ba2.6k sqft2532 W Sunset Dr, Tampa, FL 33629Off Market
- $2,258,6005 bd4 ba3.5k sqft2525 W Prospect Rd, Tampa, FL 33629Off Market
- $2,813,0003 bd2 ba3.9k sqft2518 W Sunset Dr, Tampa, FL 33629Off Market
- $1,182,9002 bd2 ba2.1k sqft2534 W Sunset Dr, Tampa, FL 33629Off Market
- $3,140,6005 bd3 ba1.6k sqft2525 W Sunset Dr, Tampa, FL 33629Off Market
- $2,971,0004 bd4 ba5.4k sqft2523 W Prospect Rd, Tampa, FL 33629Off Market
Nearby schools
GreatSchools rating
- 9/10Mitchell Elementary SchoolGrades: PK-5Distance: 0.8 mi
- 9/10Wilson Middle SchoolGrades: 6-8Distance: 1.3 mi
- 8/10Plant High SchoolGrades: 9-12Distance: 1 mi
Schools provided by the listing agent
- Elementary: Mitchell-HB
- Middle: Wilson-HB
- High: Plant-HB
Source: Stellar MLS. This data may not be complete. We recommend contacting the local school district to confirm school assignments for this home.
Get a cash offer in 3 minutes
Find out how much your home could sell for in as little as 3 minutes with a no-obligation cash offer.
Estimated market value
$1,819,400
Get a cash offer in 3 minutes
Find out how much your home could sell for in as little as 3 minutes with a no-obligation cash offer.
Estimated market value
$1,819,400
- Florida
- Hillsborough County
- Tampa
- 33629
- New Suburb Beautiful
- 2528 W SUNSET DRIVE
Nearby cities
Nearby neighborhoods
Nearby zip codes
Other Tampa Topics
