Located in the desirable University Place neighborhood near TCU, this charming 3-bedroom, 2-bath home blends timeless character with extensive modern improvements that provide exceptional comfort, efficiency, and peace of mind. From the inviting curb appeal to the natural light pouring through the many windows, every space feels warm, welcoming, and well cared for.
Inside, the living and dining areas offer an easy, connected flow ideal for everyday living and entertaining. A versatile office framed by beautiful windows creates the perfect flex space for a sitting room, game room, or playroom. Original details including wood flooring, trim, molding, windows, and pedestal sinks preserve the home's classic charm.
The current owner has meticulously improved nearly every major system in the home, creating true move-in-ready confidence for the next owner. Recent updates include all new plumbing lines and sewer connections, new electrical panel, new HVAC system and ductwork, spray foam insulation in the attic, tankless water heater, Class 4 impact-resistant roof, updated gas lines, and extensive tuckpointing and exterior improvements. The beautifully updated kitchen features custom cabinetry, quartz countertops, and KitchenAid appliances, while both bathrooms have been refreshed with new tile, fixtures, valves, and toilets. Additional improvements include a widened driveway, electric gate, new grass, new fencing, monitored alarm system with exterior cameras, and a two-car garage with new electrical and lighting plus extra storage space.
Every improvement was completed with care to preserve the original character while enhancing everyday comfort. This is a rare opportunity to own a beautifully updated home in one of Fort Worth’s most sought-after neighborhoods.
Sold
Price Unknown
2528 Waits Ave, Fort Worth, TX 76109
3beds
2,036sqft
Single Family Residence
Built in 1935
7,797 Square Feet Lot
$797,100 Zestimate®
$--/sqft
$4,520 Estimated rent
Home value
$797,100
$725,000 - $885,000
$4,520/mo
Zestimate® history
Owner options
List your home for rent
$4,520/mo
Rent Zestimate®
Find your next renter with Zillow Rental Manager. Plus, with online applications, you can quickly screen prospective tenants – for free.
$4,520/mo
Rent Zestimate®
Refinance and save
Refinancing to a lower rate could help reduce your monthly payments and save thousands over the life of the loan.
Explore your selling options
Work with a Zillow partner agent
Leverage their expertise and Zillow's premium Showcase listings to get your home seen by more buyers.
Get startedList with your own agent
Get your home in front of millions of buyers by listing it on Zillow.
Learn how to do itSell it yourself
Take full control of how buyers see your home on Zillow by listing For Sale by Owner (FSBO).
List your homeWhat's special
New fencingInviting curb appealQuartz countertopsBeautifully updated kitchenNew grassElectric gateWidened driveway
Zillow last checked:
Listing updated:
Listed by:
Melissa Prasad 0830860 817-819-3852,
Williams Trew Real Estate 817-732-8400,
Jackie Prowse 0460514,
Williams Trew Real Estate
Bought with:
Ida Duwe Olsen, 0527824
Compass RE Texas, LLC
Source: NTREIS,MLS#: 21270501
Facts & features
Interior
Bedrooms & bathrooms
- Bedrooms: 3
- Bathrooms: 2
- Full bathrooms: 2
Primary bedroom
- Features: Ceiling Fan(s), En Suite Bathroom, Walk-In Closet(s)
- Level: First
- Dimensions: 16 x 14
Bedroom
- Features: Walk-In Closet(s)
- Level: First
- Dimensions: 15 x 12
Bedroom
- Features: Walk-In Closet(s)
- Level: First
- Dimensions: 13 x 13
Primary bathroom
- Features: En Suite Bathroom
- Level: First
- Dimensions: 9 x 4
Bonus room
- Level: First
- Dimensions: 14 x 10
Dining room
- Features: Built-in Features
- Level: First
- Dimensions: 12 x 12
Other
- Features: Built-in Features, Separate Shower
- Level: First
- Dimensions: 12 x 8
Kitchen
- Features: Built-in Features, Ceiling Fan(s)
- Level: First
- Dimensions: 23 x 14
Living room
- Features: Fireplace
- Level: First
- Dimensions: 24 x 14
Heating
- Central, Fireplace(s)
Cooling
- Central Air
Appliances
- Included: Dishwasher, Electric Cooktop, Electric Oven, Disposal, Microwave, Refrigerator, Tankless Water Heater
- Laundry: Washer Hookup, Electric Dryer Hookup
Features
- Built-in Features, Decorative/Designer Lighting Fixtures, High Speed Internet, Walk-In Closet(s)
- Flooring: Hardwood, Tile
- Has basement: No
- Number of fireplaces: 1
- Fireplace features: Living Room, Masonry
Interior area
- Total interior livable area: 2,036 sqft
Property
Parking
- Total spaces: 2
- Parking features: Concrete, Driveway, Electric Gate, Garage, Garage Door Opener, Garage Faces Side, Storage
- Garage spaces: 2
Features
- Levels: One
- Stories: 1
- Exterior features: Awning(s), Lighting, Storage
- Pool features: None
- Fencing: Back Yard,Chain Link,Wood,Wrought Iron
Lot
- Size: 7,797 Square Feet
- Features: Landscaped, Few Trees
Details
- Additional structures: Garage(s)
- Parcel number: 03227103
Construction
Type & style
- Home type: SingleFamily
- Architectural style: Traditional,Detached
- Property subtype: Single Family Residence
Materials
- Brick
- Foundation: Pillar/Post/Pier
- Roof: Composition,Shingle
Condition
- Year built: 1935
Utilities & green energy
- Sewer: Public Sewer
- Water: Public
- Utilities for property: Electricity Available, Natural Gas Available, Sewer Available, Water Available
Community & HOA
Community
- Features: Curbs, Sidewalks
- Security: Security System, Smoke Detector(s), Wireless
- Subdivision: University Place Add
HOA
- Has HOA: No
Location
- Region: Fort Worth
Financial & listing details
- Tax assessed value: $338,000
- Annual tax amount: $7,399
- Date on market: 5/15/2026
- Cumulative days on market: 27 days
- Listing terms: Cash,Conventional
Price history
| Date | Event | Price |
|---|---|---|
| 6/29/2026 | Sold | -- |
Source: NTREIS #21270501 Report a problem | ||
| 6/19/2026 | Pending sale | $849,900$417/sqft |
Source: NTREIS #21270501 Report a problem | ||
| 6/12/2026 | Contingent | $849,900$417/sqft |
Source: NTREIS #21270501 Report a problem | ||
| 5/15/2026 | Listed for sale | $849,900$417/sqft |
Source: NTREIS #21270501 Report a problem | ||
Public tax history
| Year | Property taxes | Tax assessment |
|---|---|---|
| 2025 | $7,399 -5.8% | $338,000 -3.4% |
| 2024 | $7,854 +10.2% | $350,000 +11.1% |
| 2023 | $7,128 -35.7% | $315,000 -26.1% |
| 2022 | $11,078 +8.8% | $426,132 +12.4% |
| 2021 | $10,186 -1.7% | $378,958 +0.3% |
| 2020 | $10,363 +3% | $377,776 -0.6% |
| 2019 | $10,059 -3.1% | $380,034 +0.7% |
| 2018 | $10,381 -1.8% | $377,375 -0.6% |
| 2017 | $10,570 +18.5% | $379,545 +20.6% |
| 2016 | $8,918 +16.2% | $314,773 +16.4% |
| 2015 | $7,675 | $270,400 |
| 2014 | $7,675 | $270,400 +4.9% |
| 2013 | -- | $257,800 0% |
| 2012 | -- | $257,900 +11.2% |
| 2011 | -- | $232,000 -0.5% |
| 2010 | -- | $233,200 -4.5% |
| 2009 | -- | $244,200 +2% |
| 2008 | -- | $239,300 +12.5% |
| 2007 | -- | $212,800 +4.8% |
| 2006 | -- | $203,000 |
| 2005 | -- | $203,000 |
| 2004 | -- | $203,000 |
| 2003 | -- | $203,000 +19.8% |
| 2002 | -- | $169,500 +7.4% |
| 2001 | -- | $157,800 +4.6% |
| 2000 | -- | $150,800 |
Find assessor info on the county website
Neighborhood: University Place
Nearby homes
- $913,0003 bd2 ba2.3k sqft2532 Waits Ave, Fort Worth, TX 76109Off Market
- $503,6003 bd2 ba1.6k sqft2524 Waits Ave, Fort Worth, TX 76109Off Market

- $835,5003 bd3 ba2.7k sqft2536 Waits Ave, Fort Worth, TX 76109Off Market
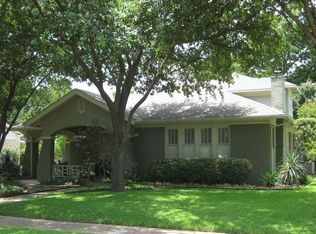
- $1,215,3002 bd1 ba3.6k sqft2529 Greene Ave, Fort Worth, TX 76109Off Market
- $704,0002 bd2 ba2k sqft2525 Greene Ave, Fort Worth, TX 76109Off Market
- $825,3005 bd3 ba2.2k sqft2533 Greene Ave, Fort Worth, TX 76109Off Market
- $1,821,9004 bd5 ba4.2k sqft2801 Park Hill Dr, Fort Worth, TX 76109Off Market
- $674,1003 bd2 ba1.7k sqft2540 Waits Ave, Fort Worth, TX 76109Off Market
Nearby schools
GreatSchools rating
- 9/10Lily B Clayton Elementary SchoolGrades: PK-5Distance: 0.9 mi
- 6/10W.P. McLean 6th Grade CenterGrades: 6Distance: 1.4 mi
- 5/10Paschal High SchoolGrades: 9-12Distance: 0.6 mi
Schools provided by the listing agent
- Elementary: Clayton Li
- Middle: Mclean
- High: Paschal
- District: Fort Worth ISD
Source: NTREIS. This data may not be complete. We recommend contacting the local school district to confirm school assignments for this home.
Get a cash offer in 3 minutes
Find out how much your home could sell for in as little as 3 minutes with a no-obligation cash offer.
Estimated market value
$797,100
Get a cash offer in 3 minutes
Find out how much your home could sell for in as little as 3 minutes with a no-obligation cash offer.
Estimated market value
$797,100
- Texas
- Tarrant County
- Fort Worth
- 76109
- University Place
- 2528 Waits Ave
