Welcome to this beautifully maintained 3 bedroom, 2 bath home; it features a Living area with a wood burning fireplace, breakfast area, separate laundry room, and a 2 car garage. From the minute you walk in you will notice the fresh paint and recently installed carpet. The owners also recently replaced the roof. Unwind on the backyard covered patio with room for a grill and views of the extensive landscaping. The kitchen offers lots of cabinets and windows with views of the front yard. Great location near I30, I20 and 820. Don't miss this opportunity to make this house your Home!
Sold
Price Unknown
2528 Wakecrest Dr, Fort Worth, TX 76108
3beds
1,324sqft
Single Family Residence
Built in 2005
5,009 Square Feet Lot
$270,400 Zestimate®
$--/sqft
$1,863 Estimated rent
Home value
$270,400
$257,000 - $284,000
$1,863/mo
Zestimate® history
Owner options
List your home for rent
$1,863/mo
Rent Zestimate®
Find your next renter with Zillow Rental Manager. Plus, with online applications, you can quickly screen prospective tenants – for free.
$1,863/mo
Rent Zestimate®
Refinance and save
Refinancing to a lower rate could help reduce your monthly payments and save thousands over the life of the loan.
Explore your selling options
Work with a Zillow partner agent
Leverage their expertise and Zillow's premium Showcase listings to get your home seen by more buyers.
Get startedList with your own agent
Get your home in front of millions of buyers by listing it on Zillow.
Learn how to do itSell it yourself
Take full control of how buyers see your home on Zillow by listing For Sale by Owner (FSBO).
List your homeWhat's special
Wood burning fireplaceFresh paintRecently installed carpetSeparate laundry roomBreakfast area
Zillow last checked:
Listing updated:
Listed by:
Pamela O'Neal 0402820 214-244-9874,
Texas Premier Properties, LLC 214-244-9874
Bought with:
Robert Barton
Keller Williams Fort Worth
Source: NTREIS,MLS#: 20569856
Facts & features
Interior
Bedrooms & bathrooms
- Bedrooms: 3
- Bathrooms: 2
- Full bathrooms: 2
Heating
- Central, Electric, Fireplace(s)
Cooling
- Central Air, Ceiling Fan(s), Electric
Appliances
- Included: Electric Oven, Disposal, Vented Exhaust Fan
- Laundry: Washer Hookup, Electric Dryer Hookup
Features
- Eat-in Kitchen, High Speed Internet, Cable TV
- Flooring: Carpet, Tile, Vinyl
- Has basement: No
- Number of fireplaces: 1
- Fireplace features: Wood Burning
Interior area
- Total interior livable area: 1,324 sqft
Property
Parking
- Total spaces: 2
- Parking features: Concrete, Door-Multi, Garage, Garage Door Opener
- Attached garage spaces: 2
Features
- Levels: One
- Stories: 1
- Patio & porch: Front Porch, Patio, Covered
- Pool features: None
- Fencing: Fenced,Wood
Lot
- Size: 5,009 Square Feet
- Features: Interior Lot
Details
- Parcel number: 40368165
Construction
Type & style
- Home type: SingleFamily
- Architectural style: Ranch,Detached
- Property subtype: Single Family Residence
Materials
- Brick
- Foundation: Slab
- Roof: Composition
Condition
- Year built: 2005
Utilities & green energy
- Sewer: Public Sewer
- Water: Public
- Utilities for property: Electricity Connected, Phone Available, Sewer Available, Underground Utilities, Water Available, Cable Available
Community & HOA
Community
- Features: Curbs, Sidewalks
- Security: Smoke Detector(s)
- Subdivision: Trail Ridge Estates
HOA
- Has HOA: No
Location
- Region: Fort Worth
Financial & listing details
- Tax assessed value: $253,542
- Annual tax amount: $5,274
- Date on market: 3/25/2024
- Cumulative days on market: 4 days
- Listing terms: Cash,Conventional,FHA,VA Loan
- Electric utility on property: Yes
Price history
| Date | Event | Price |
|---|---|---|
| 4/23/2024 | Sold | -- |
Source: NTREIS #20569856 Report a problem | ||
| 4/17/2024 | Pending sale | $275,000$208/sqft |
Source: NTREIS #20569856 Report a problem | ||
| 3/29/2024 | Contingent | $275,000$208/sqft |
Source: NTREIS #20569856 Report a problem | ||
| 3/25/2024 | Listed for sale | $275,000$208/sqft |
Source: NTREIS #20569856 Report a problem | ||
| 9/22/2005 | Sold | -- |
Source: Public Record Report a problem | ||
Public tax history
| Year | Property taxes | Tax assessment |
|---|---|---|
| 2025 | $4,890 +432.1% | $253,542 |
| 2024 | $919 -41.6% | $253,542 +0.5% |
| 2023 | $1,575 -2.9% | $252,272 +14.5% |
| 2022 | $1,622 +2.9% | $220,245 +7.3% |
| 2021 | $1,576 +2.9% | $205,309 +17.3% |
| 2020 | $1,532 +1.5% | $175,099 -0.4% |
| 2019 | $1,509 +3.3% | $175,752 +16.3% |
| 2018 | $1,461 +2.2% | $151,088 +6.6% |
| 2017 | $1,430 +2% | $141,784 +3.9% |
| 2016 | $1,402 -6.1% | $136,519 +19.6% |
| 2015 | $1,492 | $114,147 +6.3% |
| 2014 | $1,492 | $107,400 +7.3% |
| 2013 | -- | $100,100 +0.9% |
| 2012 | -- | $99,200 -5.3% |
| 2011 | -- | $104,700 -1.6% |
| 2010 | -- | $106,400 +1.4% |
| 2009 | -- | $104,900 -0.8% |
| 2008 | -- | $105,700 +1.5% |
| 2007 | -- | $104,100 +1.6% |
| 2006 | -- | $102,500 +427.3% |
| 2005 | -- | $19,440 |
| 2004 | -- | $19,440 |
Find assessor info on the county website
Neighborhood: Chapel Creek
Nearby homes
- $242,4003 bd2 ba1.2k sqft2532 Wakecrest Dr, Fort Worth, TX 76108Off Market
- $280,5003 bd3 ba1.6k sqft2524 Wakecrest Dr, Fort Worth, TX 76108Off Market
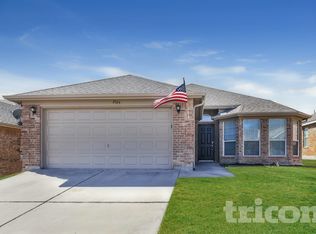
- $281,7004 bd2 ba1.7k sqft2520 Wakecrest Dr, Fort Worth, TX 76108Off Market

- $272,6003 bd2 ba1.6k sqft2536 Wakecrest Dr, Fort Worth, TX 76108Off Market
- $266,7003 bd2 ba1.3k sqft2529 Breccia Dr, Fort Worth, TX 76108Off Market
- $278,9003 bd3 ba1.5k sqft2533 Breccia Dr, Fort Worth, TX 76108Off Market
- $286,7003 bd2 ba1.6k sqft2525 Breccia Dr, Fort Worth, TX 76108Off Market
- $277,2003 bd2 ba1.5k sqft2521 Breccia Dr, Fort Worth, TX 76108Off Market
Nearby schools
GreatSchools rating
- 5/10Waverly Park Elementary SchoolGrades: PK-5Distance: 3 mi
- 2/10Leonard Middle SchoolGrades: 6-8Distance: 2.6 mi
- 2/10Western Hills High SchoolGrades: 9-12Distance: 3.5 mi
Schools provided by the listing agent
- Elementary: Waverlypar
- Middle: Leonard
- High: Westn Hill
- District: Fort Worth ISD
Source: NTREIS. This data may not be complete. We recommend contacting the local school district to confirm school assignments for this home.
Get a cash offer in 3 minutes
Find out how much your home could sell for in as little as 3 minutes with a no-obligation cash offer.
Estimated market value
$270,400
Get a cash offer in 3 minutes
Find out how much your home could sell for in as little as 3 minutes with a no-obligation cash offer.
Estimated market value
$270,400
- Texas
- Tarrant County
- Fort Worth
- 76108
- Chapel Creek
- 2528 Wakecrest Dr
Nearby cities
Nearby neighborhoods
Nearby zip codes
Other Fort Worth Topics
