Country living at its finest in one of Emmett's most desirable locations! This updated farmhouse sits on 5 acres with breathtaking views of Emmett Butte and offers the perfect blend of country charm, modern updates, and future investment potential. Zoned R-2 Residential Transitional with a 1-acre minimum lot size, the property may offer subdivision opportunities (buyer to verify with Gem County P&Z). FULLY UPDATED Downstairs and Upstairs! Recent improvements include a new septic system, new central A/C, updated bath, flooring, paint, windows, and a new water line. Enjoy Idaho sunsets from the covered patio overlooking the freshly planted, irrigated pasture, complete with a tire swing beneath a 100-year-old tree. Ideal for horses and livestock with new 4-rail pipe fencing surrounding the entire property. Exceptional outbuildings include a 44x38 finished 5+ car garage, 24x48 finished 3-bay shop with heated/cooled office/bonus room, 40x24 RV/hay storage, and 36x35 detached garage. Just minutes from downtown Emmett, the Payette River and the Black Canyon Reservoir. A rare opportunity to own a versatile acreage with modern upgrades, incredible infrastructure, and endless possibilities! Listing Agent is Related to Sellers/Owners
Active
Price cut: $18K (8/12)
$879,000
2528 Waterwheel Rd, Emmett, ID 83617
4beds
2baths
2,216sqft
Single Family Residence
Built in 1915
5 Acres Lot
$846,600 Zestimate®
$397/sqft
$-- HOA
What's special
Updated farmhouseUpdated bath
- 77 days
- 656
- 28
Zillow last checked:
Listing updated:
Listed by:
Stephani Lydic Main:208-365-9894,
Warner Realty Group
Source: IMLS,MLS#: 98993123
Facts & features
Interior
Bedrooms & bathrooms
- Bedrooms: 4
- Bathrooms: 2
- Main level bathrooms: 1
- Main level bedrooms: 2
Primary bedroom
- Level: Main
Bedroom 2
- Level: Main
Bedroom 3
- Level: Upper
Bedroom 4
- Level: Upper
Bedroom 5
- Level: Main
Heating
- Heated, Electric, Heat Pump, Hot Water, Ductless/Mini Split
Cooling
- Cooling, Central Air, Ductless/Mini Split
Appliances
- Included: Electric Water Heater, Dishwasher, Disposal, Oven/Range Freestanding, Refrigerator, Water Softener Owned
Features
- Bedroom, Workbench, Bed-Master Main Level, Breakfast Bar, Laminate Counters, Tile Counters, Number of Baths Main Level: 1, Number of Baths Upper Level: 1, Bonus Room Level: Main
- Flooring: Concrete, Tile, Carpet, Vinyl Sheet
- Has basement: No
- Has fireplace: No
Interior area
- Total structure area: 2,216
- Total interior livable area: 2,216 sqft
- Finished area above ground: 2,216
- Finished area below ground: 0
Property
Parking
- Total spaces: 11
- Parking features: Garage Door Access, Detached, RV Access/Parking
- Garage spaces: 9
- Carport spaces: 2
- Covered spaces: 11
Features
- Levels: Two
- Fencing: Full,Fence/Livestock,Metal
- Waterfront features: Irrigation Canal/Ditch
Lot
- Size: 5 Acres
- Features: 5 - 9.9 Acres, Horses, Irrigation Available, Auto Sprinkler System, Drip Sprinkler System, Manual Sprinkler System, Irrigation Sprinkler System
Details
- Additional structures: Barn(s), Corral(s)
- Parcel number: RP06N01W041500
- Horses can be raised: Yes
Construction
Type & style
- Home type: SingleFamily
- Property subtype: Single Family Residence
Materials
- Insulation, Metal Siding, Wood Siding, Vinyl Siding
- Roof: Composition,Metal,Rolled/Hot Mop
Condition
- Year built: 1915
Utilities & green energy
- Electric: 220 Volts
- Sewer: Septic Tank
- Water: Well
- Utilities for property: Electricity Connected
Community & HOA
Location
- Region: Emmett
Financial & listing details
- Price per square foot: $397/sqft
- Tax assessed value: $636,336
- Annual tax amount: $674
- Date on market: 7/10/2026
- Listing terms: Cash,Conventional,VA Loan
- Ownership: Fee Simple
- Electric utility on property: Yes
- Road surface type: Paved
Estimated market value
$846,600
$804,000 - $889,000
$2,254/mo
Price history
Price history is unavailable.
Public tax history
| Year | Property taxes | Tax assessment |
|---|---|---|
| 2025 | $1,515 +124.7% | $636,336 -0.6% |
| 2024 | $674 -63.6% | $640,485 -9.1% |
| 2023 | $1,854 -0.6% | $704,364 +3.4% |
| 2022 | $1,864 +1% | $681,494 +30.7% |
| 2021 | $1,845 +19.8% | $521,559 +32.5% |
| 2020 | $1,540 +23.9% | $393,648 +20.1% |
| 2019 | $1,243 +100% | $327,843 +15.5% |
| 2018 | $622 -18% | $283,928 +8.3% |
| 2017 | $758 | $262,250 +8% |
| 2016 | -- | $242,850 +5.6% |
| 2015 | $1,468 | $230,050 |
Find assessor info on the county website
Monthly payment
Est. payment
Payment breakdown
Explore the cost of this home by adjusting the details. Changes won't be saved.Climate risks
Neighborhood: 83617
Nearby schools
Schools provided by the listing agent
- Elementary: Carberry
- Middle: Emmett
- High: Emmett
- District: Emmett Independent District #221
Source: IMLS. This data may not be complete. We recommend contacting the local school district to confirm school assignments for this home.
Similar homes
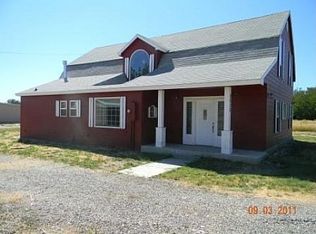
- $914,9003 bd3 ba2.3k sqft3400 Elk Horn Ln, Emmett, ID 83617Active
 MLS ID #98999757, Kyle Stratton, Evans Realty, L.L.C.. IMLS
 - $920,0004 bd3 ba2.5k sqft1757 Jewell Ln, Emmett, ID 83617Active
 MLS ID #98998761, Gina Banister, Evans Realty, L.L.C.. IMLS
 - $899,0004 bd3 ba2.1k sqft1823 W Sales Yard Rd, Emmett, ID 83617Active
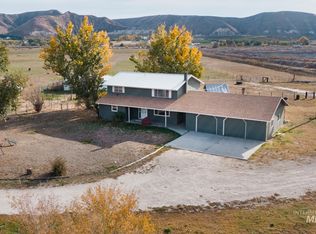 MLS ID #98989183, Mark Fitzpatrick, Idaho Wild. IMLS
 - $1,074,9953 bd3 ba2.8k sqft2700 N Plaza Rd, Emmett, ID 83617Active
 MLS ID #99000588, Tyler Turnbull, Mountain Realty. IMLS
