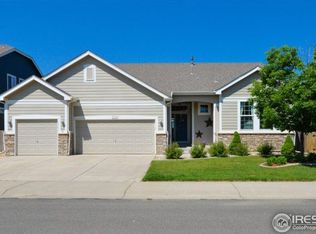
Looking for unobstructed mountain views? Well, look no further than this spectacular 2 story home in Pioneer Ridge. With views of the entire front range and Longs Peak, this home has 4 generous sized bedrooms, 3 1/2 bathrooms, main floor office and a full unfinished walkout basement! Home is move in ready with recently refinished hickory wood flooring, newer carpeting, newer interior and exterior paint. Plenty of room for entertaining in the large gourmet kitchen with center island, granite slab counters, newer stainless steel LG appliances, gas range and double ovens! Room for everyone in the formal dining and living rooms. Relax by the gas fireplace in the family room with built in speakers for surround sound. Head upstairs to find a loft area, massive master suite complete with 5-piece bath and 2 walk-in closets, guest room with on suite remodeled 3/4 bath along with bedrooms 3 and 4 with shared remodeled bath with dual sinks. There's more! Enjoy the views from the large custom deck with retractable awnings, extensive paver stone patio underneath, raised garden beds and fire pit pad. There is also an attached expanded, finished and heated 3-Car garage with workbench and cabinets. No metro district!! Hurry, this home will not last long! Call today for your private showing.
For sale
$725,000
2528 White Wing Rd, Johnstown, CO 80534
4beds
4,688sqft
:
Get pre-qualified$4,649/mo
Single Family Residence
Built in 2007
6,820 Square Feet Lot
$-- Zestimate®
$155/sqft
$40/mo HOA
What's special
Raised garden bedsUnobstructed mountain viewsMain floor officeLoft areaMassive master suiteFire pit padGranite slab counters
- 19 days |
- 765 |
- 26 |
Likely to sell faster than
Zillow last checked:
Listing updated:
Listed by:
Laurie Foerster 970-581-9324,
C3 Real Estate Solutions, LLC
Source: IRES as distributed by MLS GRID,MLS#: 1064996

Facts & features
Interior
Bedrooms & bathrooms
- Bedrooms: 4
- Bathrooms: 4
- Full bathrooms: 1
- 3/4 bathrooms: 2
- 1/2 bathrooms: 1
- Main level bathrooms: 1
Rooms
- Room types: Loft
Primary bedroom
- Description: Carpet
- Features: Tub+Shower Primary, Luxury Features Primary Bath, 5 Piece Primary Bath
- Level: Upper
- Area: 272 Square Feet
- Dimensions: 17 x 16
Bedroom 2
- Description: Carpet
- Level: Upper
- Area: 225 Square Feet
- Dimensions: 15 x 15
Bedroom 3
- Description: Carpet
- Level: Upper
- Area: 195 Square Feet
- Dimensions: 13 x 15
Bedroom 4
- Description: Carpet
- Level: Upper
- Area: 180 Square Feet
- Dimensions: 15 x 12
Dining room
- Description: Carpet
- Level: Main
- Area: 130 Square Feet
- Dimensions: 13 x 10
Family room
- Description: Carpet
- Level: Main
- Area: 374 Square Feet
- Dimensions: 17 x 22
Kitchen
- Description: Wood
- Level: Main
- Area: 210 Square Feet
- Dimensions: 15 x 14
Laundry
- Description: Laminate
- Level: Main
- Area: 56 Square Feet
- Dimensions: 7 x 8
Living room
- Description: Carpet
- Level: Main
- Area: 150 Square Feet
- Dimensions: 15 x 10
Study
- Description: Carpet
- Level: Main
- Area: 132 Square Feet
- Dimensions: 11 x 12
Heating
- Forced Air
Cooling
- Central Air, Ceiling Fan(s)
Appliances
- Included: Gas Range, Self Cleaning Oven, Double Oven, Dishwasher, Refrigerator, Microwave, Disposal
- Laundry: Sink, Washer/Dryer Hookup
Features
- Eat-in Kitchen, Separate Dining Room, Cathedral Ceiling(s), Open Floorplan, Walk-In Closet(s), Kitchen Island, High Ceilings
- Flooring: Wood
- Doors: French Doors
- Windows: Window Coverings
- Basement: Full,Unfinished,Walk-Out Access
- Has fireplace: Yes
- Fireplace features: Gas, Family Room
Interior area
- Total structure area: 3,090
- Total interior livable area: 4,688 sqft
- Finished area above ground: 3,090
Video & virtual tour
Property
Parking
- Total spaces: 3
- Parking features: Garage Door Opener, Attached, Heated Garage, Oversized
- Attached garage spaces: 3
- Details: Attached
Accessibility
- Accessibility features: Main Level Laundry
Features
- Levels: Two
- Stories: 2
- Patio & porch: Patio, Deck
- Exterior features: Sprinkler System
- Fencing: Fenced,Wood
- Has view: Yes
- View description: Mountain(s), Hills
Lot
- Size: 6,820 Square Feet
- Features: Sloped, Abuts Public Open Space, Paved, Curbs, Gutters, Sidewalks, Street Light, Fire Hydrant within 500 Feet
Details
- Parcel number: R4376306
- Zoning: RES
- Special conditions: Private Owner
Construction
Type & style
- Home type: SingleFamily
- Architectural style: Contemporary
- Property subtype: Single Family Residence
Materials
- Frame, Brick, Composition
- Roof: Composition
Condition
- New construction: No
- Year built: 2007
Details
- Builder model: Cognac
- Builder name: Ryland Homes
Utilities & green energy
- Electric: United Power
- Gas: XCel
- Sewer: Public Sewer
- Water: City
- Utilities for property: Natural Gas Available, Electricity Available, Cable Available, Satellite Avail, High Speed Avail
Green energy
- Energy efficient items: Windows
Community & HOA
Community
- Features: Playground, Park, Trail(s)
- Subdivision: Stroh Farm, Pioneer Ridge
HOA
- Has HOA: Yes
- Services included: Common Amenities, Management, Utilities
- HOA fee: $120 quarterly
- HOA name: Pioneer Ridge HOA
- HOA phone: 970-494-0609
Location
- Region: Johnstown
Financial & listing details
- Price per square foot: $155/sqft
- Tax assessed value: $694,424
- Annual tax amount: $4,479
- Date on market: 7/24/2026
- Listing terms: Cash,Conventional,VA Loan
- Electric utility on property: Yes
Estimated market value
Zestimate®
Not available
Estimated sales range
Not available
Rent Zestimate®
Not available
Price history
| Date | Event | Price |
|---|---|---|
| 7/24/2026 | Listed for sale | $725,000+82.2%$155/sqft |
Source: | ||
| 7/16/2025 | Listing removed | $3,375$1/sqft |
Source: Zillow Rentals Report a problem | ||
| 7/8/2025 | Price change | $3,375-3.6%$1/sqft |
Source: Zillow Rentals Report a problem | ||
| 6/12/2025 | Listed for rent | $3,500$1/sqft |
Source: Zillow Rentals Report a problem | ||
| 10/3/2007 | Sold | $397,936$85/sqft |
Source: Public Record Report a problem | ||
Public tax history
| Year | Property taxes | Tax assessment |
|---|---|---|
| 2026 | $4,479 +8.8% | $42,500 -2.1% |
| 2025 | $4,116 +6.5% | $43,400 -4.5% |
| 2024 | $3,866 +9.4% | $45,450 -1% |
| 2023 | $3,533 -7.2% | $45,900 +39.3% |
| 2022 | $3,808 -0.4% | $32,940 -2.8% |
| 2021 | $3,825 | $33,890 -3.2% |
| 2020 | $3,825 +33.7% | $35,020 |
| 2019 | $2,861 -4.4% | $35,020 +4.6% |
| 2018 | $2,992 +4.6% | $33,470 |
| 2017 | $2,861 -1.6% | $33,470 +7.8% |
| 2016 | $2,909 +6.3% | $31,040 |
| 2015 | $2,735 +19.5% | $31,040 +15.8% |
| 2014 | $2,289 | $26,810 |
| 2013 | -- | $26,810 -7.4% |
| 2012 | -- | $28,940 +7.8% |
| 2011 | -- | $26,850 +0.2% |
| 2010 | -- | $26,790 |
| 2009 | -- | $26,790 +39% |
| 2008 | -- | $19,270 |
| 2007 | -- | $19,270 |
Find assessor info on the county website
Monthly payment
Est. payment
Payment breakdown
Explore the cost of this home by adjusting the details. Changes won't be saved.Climate risks
Neighborhood: 80534
Nearby schools
GreatSchools rating
- 5/10Pioneer Ridge Elementary SchoolGrades: K-5Distance: 0.2 mi
- 6/10Milliken Middle SchoolGrades: 6-8Distance: 2.9 mi
- 5/10Roosevelt High SchoolGrades: 9-12Distance: 2.5 mi
Schools provided by the listing agent
- Elementary: Pioneer Ridge
- Middle: Roosevelt
- High: Roosevelt
Source: IRES as distributed by MLS GRID. This data may not be complete. We recommend contacting the local school district to confirm school assignments for this home.
- $575,5003 bd2 ba1.8k sqft2522 White Wing Rd, Johnstown, CO 80534Off Market
Save - $626,3004 bd3 ba2.7k sqft2534 White Wing Rd, Johnstown, CO 80534Off Market
Save - $757,7004 bd5 ba5.2k sqft2516 White Wing Rd, Johnstown, CO 80534Off Market
Save - $617,1003 bd2 ba4.2k sqft2540 White Wing Rd, Johnstown, CO 80534Off Market
Save 
- $586,3004 bd3 ba3.9k sqft306 Bittern Dr, Johnstown, CO 80534Off Market
Save - $576,2003 bd2 ba1.8k sqft2510 White Wing Rd, Johnstown, CO 80534Off Market
Save - $608,7004 bd4 ba2.7k sqft307 Bittern Dr, Johnstown, CO 80534Off Market
Save - $636,1004 bd4 ba3.9k sqft2546 White Wing Rd, Johnstown, CO 80534Off Market
Save
A local agent can set up tours, give advice and negotiate with sellers.