What a charmer! This excellent 3-2-2 single level home, built in 2021 features a bright & open floor plan. Inside, discover ceramic tile flooring, attractive crown molding & disk lighting accent this home's interior. Spacious kitchen has dining area and eat-at bar, granite countertops, stainless steel appliances and custom-built cabinets open to the main living area. The roomy primary bedroom boasts a spacious walk-in closet. Nestled on a quiet corner lot, an EASY 15-minute drive to Fort Worth, a great location just minutes away from Highway 287, Interstate 30, and 820, shopping, dining, parks, and so much more. This charming home is sure to please!
Sold
Price Unknown
2528 Wills Point Ct, Fort Worth, TX 76105
3beds
1,784sqft
Single Family Residence
Built in 2021
4,617 Square Feet Lot
$296,700 Zestimate®
$--/sqft
$2,380 Estimated rent
Home value
$296,700
$282,000 - $312,000
$2,380/mo
Zestimate® history
Owner options
List your home for rent
$2,380/mo
Rent Zestimate®
Find your next renter with Zillow Rental Manager. Plus, with online applications, you can quickly screen prospective tenants – for free.
$2,380/mo
Rent Zestimate®
Refinance and save
Refinancing to a lower rate could help reduce your monthly payments and save thousands over the life of the loan.
Explore your selling options
Work with a Zillow partner agent
Leverage their expertise and Zillow's premium Showcase listings to get your home seen by more buyers.
Get startedList with your own agent
Get your home in front of millions of buyers by listing it on Zillow.
Learn how to do itSell it yourself
Take full control of how buyers see your home on Zillow by listing For Sale by Owner (FSBO).
List your homeWhat's special
Zillow last checked:
Listing updated:
Listed by:
Deandre Sloan 0722809 817-576-1390,
Dennis Tuttle Real Estate Team 817-576-1390,
Dennis Tuttle 0592703 817-821-8888,
Dennis Tuttle Real Estate Team
Bought with:
Derrick Lewis
Dennis Tuttle Real Estate Team
Source: NTREIS,MLS#: 20525683
Facts & features
Interior
Bedrooms & bathrooms
- Bedrooms: 3
- Bathrooms: 2
- Full bathrooms: 2
Primary bedroom
- Features: Linen Closet, Walk-In Closet(s)
- Level: First
- Dimensions: 12 x 11
Bedroom
- Features: Ceiling Fan(s)
- Level: First
- Dimensions: 11 x 8
Bedroom
- Features: Ceiling Fan(s)
- Level: First
- Dimensions: 11 x 8
Dining room
- Level: First
- Dimensions: 13 x 7
Other
- Level: First
- Dimensions: 8 x 4
Other
- Features: Built-in Features, Granite Counters
- Level: First
- Dimensions: 6 x 4
Kitchen
- Features: Breakfast Bar, Built-in Features, Ceiling Fan(s), Dual Sinks, Granite Counters, Pantry
- Level: First
- Dimensions: 17 x 14
Living room
- Features: Fireplace
- Level: First
- Dimensions: 18 x 15
Heating
- Central, Electric
Cooling
- Central Air, Ceiling Fan(s), Electric
Appliances
- Included: Dishwasher, Electric Oven, Electric Range, Disposal, Microwave, Vented Exhaust Fan
- Laundry: Washer Hookup, Electric Dryer Hookup, In Hall
Features
- Decorative/Designer Lighting Fixtures, Granite Counters, High Speed Internet, Open Floorplan, Pantry, Smart Home, Cable TV
- Flooring: Carpet, Ceramic Tile, Stone
- Windows: Window Coverings
- Has basement: No
- Has fireplace: No
- Fireplace features: Masonry
Interior area
- Total interior livable area: 1,784 sqft
Property
Parking
- Total spaces: 2
- Parking features: Concrete, Direct Access, Driveway, Enclosed, Garage Faces Front, Garage, Garage Door Opener, Lighted
- Attached garage spaces: 2
- Has uncovered spaces: Yes
Features
- Levels: One
- Stories: 1
- Patio & porch: Covered
- Exterior features: Lighting
- Pool features: None
- Fencing: Back Yard,Wood
Lot
- Size: 4,617 Square Feet
- Features: Corner Lot, Landscaped, Subdivision
Details
- Parcel number: 04713303
Construction
Type & style
- Home type: SingleFamily
- Architectural style: Traditional,Detached
- Property subtype: Single Family Residence
Materials
- Brick, Wood Siding
- Foundation: Slab
- Roof: Composition,Shingle
Condition
- Year built: 2021
Utilities & green energy
- Sewer: Public Sewer
- Water: Public
- Utilities for property: Electricity Available, Sewer Available, Underground Utilities, Water Available, Cable Available
Green energy
- Energy efficient items: Roof, Thermostat, Water Heater
Community & HOA
Community
- Features: Curbs, Sidewalks
- Security: Smoke Detector(s), Wireless
- Subdivision: Whitmore Courts Add
HOA
- Has HOA: No
Location
- Region: Fort Worth
Financial & listing details
- Annual tax amount: $6,559
- Date on market: 2/3/2024
- Cumulative days on market: 141 days
- Listing terms: Cash,Conventional,FHA,VA Loan
- Exclusions: Refrigerator in Kitchen.
- Electric utility on property: Yes
Price history
| Date | Event | Price |
|---|---|---|
| 7/17/2024 | Sold | -- |
Source: NTREIS #20525683 Report a problem | ||
| 6/28/2024 | Pending sale | $275,000$154/sqft |
Source: NTREIS #20525683 Report a problem | ||
| 6/24/2024 | Contingent | $275,000$154/sqft |
Source: NTREIS #20525683 Report a problem | ||
| 5/6/2024 | Price change | $275,000+5.8%$154/sqft |
Source: NTREIS #20525683 Report a problem | ||
| 3/26/2024 | Price change | $260,000-0.9%$146/sqft |
Source: NTREIS #20525683 Report a problem | ||
| 3/6/2024 | Price change | $262,4000%$147/sqft |
Source: NTREIS #20525683 Report a problem | ||
| 2/15/2024 | Price change | $262,500-0.9%$147/sqft |
Source: NTREIS #20525683 Report a problem | ||
| 2/2/2024 | Listed for sale | $265,000+12.8%$149/sqft |
Source: NTREIS #20525683 Report a problem | ||
| 10/12/2021 | Sold | -- |
Source: NTREIS #14661311 Report a problem | ||
| 9/18/2021 | Pending sale | $235,000$132/sqft |
Source: NTREIS #14661311 Report a problem | ||
| 8/31/2021 | Listed for sale | $235,000$132/sqft |
Source: NTREIS #14661311 Report a problem | ||
Public tax history
Tax history is unavailable.
Neighborhood: Stop Six Sunrise Edition
Nearby homes
- $287,8004,617 Square Feet2528 Willspoint Ct, Fort Worth, TX 76105Off Market
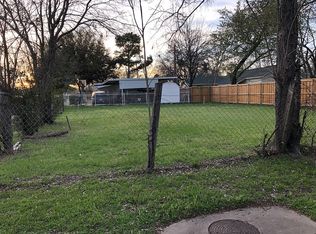
- $15,300-- bd-- ba-- sqft2422 Willspoint Ct, Fort Worth, TX 76105Off Market
- $--3 bd3 ba1.3k sqft2801 Mount Horum Way, Fort Worth, TX 76105Sold
- $139,1002 bd1 ba947 sqft2519 Birdell Ct, Fort Worth, TX 76105Off Market
- $--3 bd2 ba1.3k sqft2513 Birdell St, Fort Worth, TX 76105Sold
- $--3 bd2 ba1.3k sqft5013 Cottey St, Fort Worth, TX 76105Sold
- $165,4003 bd1 ba1.3k sqft2517 Birdell Ct, Fort Worth, TX 76105Off Market
- $--3 bd2 ba1.3k sqft2518 Willspoint Ct, Fort Worth, TX 76105Sold
Nearby schools
GreatSchools rating
- 7/10Maude I Logan Elementary SchoolGrades: PK-5Distance: 0.3 mi
- 3/10Phalen Leadership Academy at James Martin JacquetGrades: 6-8Distance: 0.2 mi
- 1/10Dunbar High SchoolGrades: 9-12Distance: 0.5 mi
Schools provided by the listing agent
- Elementary: Maudelogan
- Middle: J Martin Jacquet
- High: Dunbar
- District: Fort Worth ISD
Source: NTREIS. This data may not be complete. We recommend contacting the local school district to confirm school assignments for this home.
Get a cash offer in 3 minutes
Find out how much your home could sell for in as little as 3 minutes with a no-obligation cash offer.
Estimated market value
$296,700
Get a cash offer in 3 minutes
Find out how much your home could sell for in as little as 3 minutes with a no-obligation cash offer.
Estimated market value
$296,700
- Texas
- Tarrant County
- Fort Worth
- 76105
- Stop Six Sunrise Edition
- 2528 Wills Point Ct
Nearby cities
Nearby neighborhoods
Nearby zip codes
Other Fort Worth Topics
