Cute and full of charm this Fort Worth home keeps you close to downtown, close to major freeways and right in the heart of all that Fort Worth offers! Walking in to the living room you are greeted by hardwood floors, built-in cabinets and a faux fireplace. The updated kitchen opens to a large dining area with built-in bench seating and a dining table to stay with the home. There is a downstairs bedroom with full, updated bathroom and a tankless hot water heater so you never run out! Upstairs are two more bedrooms each with their own AC controls for just the right sleeping temperatures and another full bathroom! Escape to your fully fenced backyard with detached garage and additional storage shed. This home is the perfect blend of updated while keeping its character!
Sold
Price Unknown
2528 Yucca Ave, Fort Worth, TX 76111
3beds
1,658sqft
Single Family Residence
Built in 1940
8,102 Square Feet Lot
$280,500 Zestimate®
$--/sqft
$1,958 Estimated rent
Home value
$280,500
$261,000 - $303,000
$1,958/mo
Zestimate® history
Owner options
List your home for rent
$1,958/mo
Rent Zestimate®
Find your next renter with Zillow Rental Manager. Plus, with online applications, you can quickly screen prospective tenants – for free.
$1,958/mo
Rent Zestimate®
Refinance and save
Refinancing to a lower rate could help reduce your monthly payments and save thousands over the life of the loan.
Explore your selling options
Work with a Zillow partner agent
Leverage their expertise and Zillow's premium Showcase listings to get your home seen by more buyers.
Get startedList with your own agent
Get your home in front of millions of buyers by listing it on Zillow.
Learn how to do itSell it yourself
Take full control of how buyers see your home on Zillow by listing For Sale by Owner (FSBO).
List your homeWhat's special
Faux fireplaceDetached garageHardwood floorsLarge dining areaTankless hot water heaterFully fenced backyardBuilt-in cabinets
Zillow last checked:
Listing updated:
Listed by:
Stephenie Barker 0447180 972-390-0000,
RE/MAX Town & Country 972-390-0000,
Christina Parker 0619896 214-335-4852,
RE/MAX Town & Country
Bought with:
Julieta Rhea
Fathom Realty LLC
Source: NTREIS,MLS#: 21086876
Facts & features
Interior
Bedrooms & bathrooms
- Bedrooms: 3
- Bathrooms: 2
- Full bathrooms: 2
Primary bedroom
- Features: Ceiling Fan(s), Dual Sinks, Double Vanity, En Suite Bathroom
- Level: Second
- Dimensions: 14 x 11
Bedroom
- Level: First
- Dimensions: 14 x 10
Bedroom
- Features: Ceiling Fan(s)
- Level: Second
- Dimensions: 19 x 9
Breakfast room nook
- Level: First
- Dimensions: 11 x 14
Dining room
- Features: Built-in Features
- Level: First
- Dimensions: 11 x 9
Other
- Features: Built-in Features
- Level: First
- Dimensions: 0 x 0
Other
- Features: Dual Sinks, Double Vanity, En Suite Bathroom
- Level: Second
- Dimensions: 0 x 0
Kitchen
- Features: Built-in Features, Eat-in Kitchen, Pantry, Stone Counters
- Level: First
- Dimensions: 12 x 10
Living room
- Features: Built-in Features
- Level: First
- Dimensions: 16 x 14
Appliances
- Included: Dishwasher, Disposal, Gas Range, Microwave, Tankless Water Heater
Features
- Eat-in Kitchen, High Speed Internet
- Flooring: Tile, Wood
- Has basement: No
- Has fireplace: No
- Fireplace features: Decorative
Interior area
- Total interior livable area: 1,658 sqft
Property
Parking
- Total spaces: 2
- Parking features: Detached Carport, Driveway
- Has garage: Yes
- Carport spaces: 2
- Has uncovered spaces: Yes
Features
- Levels: Two
- Stories: 2
- Pool features: None
Lot
- Size: 8,102 Square Feet
Details
- Additional structures: Garage(s)
- Parcel number: 00219878
Construction
Type & style
- Home type: SingleFamily
- Architectural style: Detached
- Property subtype: Single Family Residence
Materials
- Roof: Asphalt
Condition
- Year built: 1940
Utilities & green energy
- Sewer: Public Sewer
- Water: Public
- Utilities for property: Natural Gas Available, Sewer Available, Separate Meters, Water Available
Community & HOA
Community
- Subdivision: Bevans Place
HOA
- Has HOA: No
Location
- Region: Fort Worth
Financial & listing details
- Tax assessed value: $315,881
- Annual tax amount: $7,088
- Date on market: 10/15/2025
- Cumulative days on market: 25 days
- Listing terms: Cash,Conventional,FHA,VA Loan
- Exclusions: W/D and dining table with chairs to stay with property.
Price history
| Date | Event | Price |
|---|---|---|
| 12/10/2025 | Sold | -- |
Source: NTREIS #21086876 Report a problem | ||
| 11/25/2025 | Pending sale | $284,990$172/sqft |
Source: NTREIS #21086876 Report a problem | ||
| 11/12/2025 | Contingent | $284,990$172/sqft |
Source: NTREIS #21086876 Report a problem | ||
| 10/15/2025 | Listed for sale | $284,990+24.4%$172/sqft |
Source: NTREIS #21086876 Report a problem | ||
| 2/22/2019 | Listing removed | $229,000$138/sqft |
Source: Coldwell Banker Residential Br #13985287 Report a problem | ||
| 1/26/2019 | Pending sale | $229,000$138/sqft |
Source: Coldwell Banker Residential Br #13985287 Report a problem | ||
| 12/12/2018 | Listed for sale | $229,000+99.3%$138/sqft |
Source: Coldwell Banker Residential Br #13985287 Report a problem | ||
| 11/27/2012 | Sold | -- |
Source: Agent Provided Report a problem | ||
| 10/19/2011 | Sold | -- |
Source: Agent Provided Report a problem | ||
| 8/10/2011 | Price change | $114,900-8%$69/sqft |
Source: PERFORMANCE REALTY #11641471 Report a problem | ||
| 4/16/2011 | Price change | $124,900-5.3%$75/sqft |
Source: RE/MAX TRINITY II #11500011 Report a problem | ||
| 11/13/2010 | Price change | $131,900+1.5%$80/sqft |
Source: RE/MAX TRINITY #11500011 Report a problem | ||
| 9/3/2010 | Price change | $129,900-3.7%$78/sqft |
Source: Century 21 Mike Bowman, Inc. #11386503 Report a problem | ||
| 6/19/2010 | Price change | $134,900-3.6%$81/sqft |
Source: Century 21 Mike Bowman, Inc. #11386503 Report a problem | ||
| 4/17/2010 | Listed for sale | $139,900$84/sqft |
Source: Century 21 Mike Bowman, Inc. #11386503 Report a problem | ||
Public tax history
| Year | Property taxes | Tax assessment |
|---|---|---|
| 2025 | $6,915 -2.4% | $315,881 |
| 2024 | $7,088 -0.1% | $315,881 +0.8% |
| 2023 | $7,092 +0.7% | $313,425 +15.7% |
| 2022 | $7,041 +7.4% | $270,848 +11.1% |
| 2021 | $6,555 +8.6% | $243,848 +10.9% |
| 2020 | $6,034 +39.9% | $219,977 -0.8% |
| 2019 | $4,314 +6.8% | $221,788 +31.5% |
| 2018 | $4,038 +9.5% | $168,695 -13.5% |
| 2017 | $3,686 +9.1% | $195,089 +14.3% |
| 2016 | $3,379 -45.7% | $170,636 +30.8% |
| 2015 | $6,225 | $130,421 -18.8% |
| 2014 | $6,225 | $160,600 +124.9% |
| 2013 | -- | $71,400 -37.4% |
| 2012 | -- | $114,000 -1.6% |
| 2011 | -- | $115,900 +6.4% |
| 2010 | -- | $108,900 -14.6% |
| 2009 | -- | $127,500 +3.2% |
| 2008 | -- | $123,500 +99.5% |
| 2007 | -- | $61,900 +6.2% |
| 2006 | -- | $58,300 |
| 2005 | -- | $58,300 |
| 2004 | -- | $58,300 |
| 2003 | -- | $58,300 |
| 2002 | -- | $58,300 +23.8% |
| 2001 | -- | $47,100 |
| 2000 | -- | $47,100 |
Find assessor info on the county website
Neighborhood: Oakhurst
Nearby homes
- $--2 bd1 ba1.5k sqft2536 Yucca Ave, Fort Worth, TX 76111Sold
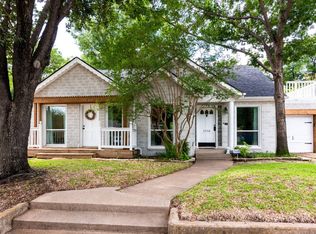
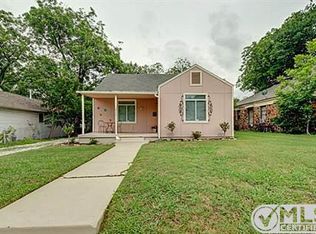
- $254,2003 bd1 ba1.3k sqft2524 Yucca Ave, Fort Worth, TX 76111Off Market
- $238,8002 bd1 ba1.1k sqft2520 Yucca Ave, Fort Worth, TX 76111Off Market
- $350,5003 bd2 ba2k sqft1221 N Sylvania Ave, Fort Worth, TX 76111Off Market
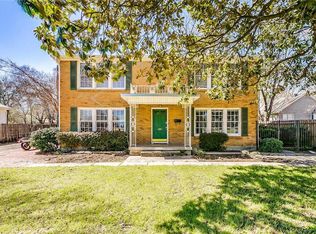
- $--3 bd3 ba2.2k sqft1225 N Sylvania Ave, Fort Worth, TX 76111Sold
- $294,3003 bd2 ba1.5k sqft1216 Bevans St, Fort Worth, TX 76111Off Market
- $135,1854 bd2 ba1.4k sqft2518 Yucca Ave, Fort Worth, TX 76111Off Market
- $--3 bd2 ba1.6k sqft1215 N Sylvania Ave, Fort Worth, TX 76111Sold
Nearby schools
GreatSchools rating
- 7/10Oakhurst Elementary SchoolGrades: PK-5Distance: 0.2 mi
- 3/10Riverside Middle SchoolGrades: 6-8Distance: 0.6 mi
- 2/10Carter-Riverside High SchoolGrades: 9-12Distance: 0.6 mi
Schools provided by the listing agent
- Elementary: Oakhurst
- Middle: Riverside
- High: Carter Riv
- District: Fort Worth ISD
Source: NTREIS. This data may not be complete. We recommend contacting the local school district to confirm school assignments for this home.
Get a cash offer in 3 minutes
Find out how much your home could sell for in as little as 3 minutes with a no-obligation cash offer.
Estimated market value
$280,500
Get a cash offer in 3 minutes
Find out how much your home could sell for in as little as 3 minutes with a no-obligation cash offer.
Estimated market value
$280,500
- Texas
- Tarrant County
- Fort Worth
- 76111
- Oakhurst
- 2528 Yucca Ave
