There's a certain ease you feel the moment you walk in: light pours through the space, creating an openness that invites you to slow down, settle in, and stay awhile. Offering approximately 2,250 square feet with 3 bedrooms and 2.5 baths, this home is designed for both everyday living and effortless entertaining. The living spaces flow seamlessly from one to the next, anchored by warm hardwood floors and an airiness that carries throughout. Whether it's a quiet morning in the living room, a busy weekday rhythm, or a lively evening with friends gathered around the kitchen, every corner feels connected and considered. At the heart of the home, the kitchen balances style and function with quartz countertops, stainless steel appliances, and a clean, modern finish that makes it as practical as it is inviting. It opens naturally into the family room, where vaulted ceilings and soft lighting create a space that feels both expansive and intimate a place where daily life unfolds with ease. The primary suite offers a true retreat: spacious, serene, and thoughtfully updated with a spa-like bathroom, dual vanities, and a custom-designed walk-in closet that feels more like a private dressing room. Complete with built-in cabinetry, boutique-style display storage, and a dedicated space to sit, get ready, and take your time, it's designed for those who appreciate both beauty and intention in the everyday. Outdoors, the backyard becomes an extension of your lifestyle. Private and inviting, it's made for weekend barbecues, evening gatherings, or simply enjoying a quiet moment under the open sky with space to relax, play, and personalize. Comfort is woven into every detail, from the dual-zone climate system that keeps the home just right year-round, to the thoughtful layout that adapts effortlessly to how you live and grow. Set within a peaceful, established neighborhood, you're just moments from everything: local dining, shopping, top-rated schools, and easy access to the coast and beyond. This isn't just a home, it's a space where life naturally comes together.
Sold for $1,260,000
Zestimate®
$1,260,000
2528 Zandia Ave, Long Beach, CA 90815
3beds
2,250sqft
Residential, Single Family Residence
Built in 1949
6,551 Square Feet Lot
$1,260,000 Zestimate®
$560/sqft
$5,094 Estimated rent
Home value
$1,260,000
$1.15M - $1.39M
$5,094/mo
Zestimate® history
Owner options
List your home for rent
$5,094/mo
Rent Zestimate®
Find your next renter with Zillow Rental Manager. Plus, with online applications, you can quickly screen prospective tenants – for free.
$5,094/mo
Rent Zestimate®
Refinance and save
$8,071/mo
Est. payment
Refinancing to a lower rate could help reduce your monthly payments and save thousands over the life of the loan.
$8,071/mo
Est. payment
Explore your selling options
Work with a Zillow partner agent
Leverage their expertise and Zillow's premium Showcase listings to get your home seen by more buyers.
Get startedList with your own agent
Get your home in front of millions of buyers by listing it on Zillow.
Learn how to do itSell it yourself
Take full control of how buyers see your home on Zillow by listing For Sale by Owner (FSBO).
List your homeWhat's special
Spa-like bathroomClean modern finishBoutique-style display storageQuartz countertopsCustom-designed walk-in closetStainless steel appliancesBuilt-in cabinetry
Zillow last checked:
Listing updated:
Listed by:
Gloria Castellanos DRE # 01449423 310-740-5342,
The Agency 424-400-5900
Bought with:
Diana Covarrubias, DRE # 02200660
Landon Realty Group
Jacqueline Covarrubias, DRE # 02200661
Landon Realty Group
Source: CLAW,MLS#: 26829029
Facts & features
Interior
Bedrooms & bathrooms
- Bedrooms: 3
- Bathrooms: 3
- Full bathrooms: 3
Rooms
- Room types: Breakfast Area
Heating
- Central
Cooling
- Dual
Appliances
- Included: Refrigerator, Range/Oven
- Laundry: Laundry Area, Laundry Room, Inside
Features
- Ceiling Fan(s), Built-Ins
- Flooring: Tile, Wood
- Has fireplace: Yes
- Fireplace features: Kitchen, Decorative
Interior area
- Total structure area: 2,250
- Total interior livable area: 2,250 sqft
Property
Parking
- Parking features: Garage - 2 Car, Driveway
- Has garage: Yes
- Has uncovered spaces: Yes
Features
- Levels: One
- Pool features: None
- Spa features: None
- Has view: Yes
- View description: None
Lot
- Size: 6,551 Square Feet
- Dimensions: 66 x 100
Details
- Additional structures: None
- Parcel number: 7218010003
- Zoning: LBR1N
- Special conditions: Standard
Construction
Type & style
- Home type: SingleFamily
- Architectural style: Traditional
- Property subtype: Residential, Single Family Residence
- Attached to another structure: Yes
Condition
- Year built: 1949
Community & HOA
HOA
- Has HOA: No
Location
- Region: Long Beach
Financial & listing details
- Price per square foot: $560/sqft
- Tax assessed value: $1,173,000
- Annual tax amount: $15,454
- Date on market: 5/6/2026
- Exclusions: TVs, Ring camera and equipment.
Price history
| Date | Event | Price |
|---|---|---|
| 7/2/2026 | Sold | $1,260,000+5.1%$560/sqft |
Source:  CLAW #26829029 Report a problem CLAW #26829029 Report a problem | ||
| 6/4/2026 | Contingent | $1,199,000$533/sqft |
Source: CLAW #26829029 Report a problem | ||
| 5/6/2026 | Listed for sale | $1,199,000+4.3%$533/sqft |
Source: CLAW #26829029 Report a problem | ||
| 11/21/2023 | Sold | $1,150,000+0%$511/sqft |
Source:  CRMLS #PW23191280 Report a problem CRMLS #PW23191280 Report a problem | ||
| 11/11/2023 | Pending sale | $1,149,900$511/sqft |
Source: CRMLS #PW23191280 Report a problem | ||
| 10/30/2023 | Contingent | $1,149,900$511/sqft |
Source: CRMLS #PW23191280 Report a problem | ||
| 10/13/2023 | Listed for sale | $1,149,900$511/sqft |
Source: CRMLS #PW23191280 Report a problem | ||
Public tax history
| Year | Property taxes | Tax assessment |
|---|---|---|
| 2025 | $15,454 +4.6% | $1,173,000 +2% |
| 2024 | $14,769 +443.5% | $1,150,000 +520.3% |
| 2023 | $2,718 +6.1% | $185,392 +2% |
| 2022 | $2,560 +2.6% | $181,758 +2% |
| 2021 | $2,495 +0.4% | $178,195 +1% |
| 2020 | $2,485 | $176,368 +2% |
| 2019 | $2,485 +99% | $172,911 +109.8% |
| 2018 | $1,249 | $82,421 +2% |
| 2017 | $1,249 +1.5% | $80,806 +2% |
| 2016 | $1,231 +8.4% | $79,223 +1.5% |
| 2015 | $1,135 +3.6% | $78,034 +2% |
| 2014 | $1,096 | $76,507 +2.5% |
| 2012 | -- | $74,670 +2% |
| 2011 | -- | $73,207 +0.8% |
| 2010 | -- | $72,661 -0.2% |
| 2009 | -- | $72,834 +2% |
| 2008 | -- | $71,407 +2% |
| 2007 | -- | $70,008 +2% |
| 2006 | -- | $68,636 |
| 2005 | -- | $68,636 +4% |
| 2004 | -- | $65,972 +1.9% |
| 2003 | -- | $64,764 +2% |
| 2002 | -- | $63,495 +4% |
| 2000 | -- | $61,031 |
Find assessor info on the county website
Neighborhood: Traffic Circle
Nearby homes
- $1,170,6003 bd3 ba1.9k sqft2538 Zandia Ave, Long Beach, CA 90815Off Market
- $915,8003 bd1 ba1.1k sqft2516 Zandia Ave, Long Beach, CA 90815Off Market
- $1,052,9002 bd2 ba1.8k sqft2525 Quincy Ave, Long Beach, CA 90815Off Market
- $954,3003 bd1 ba1.3k sqft2537 Quincy Ave, Long Beach, CA 90815Off Market
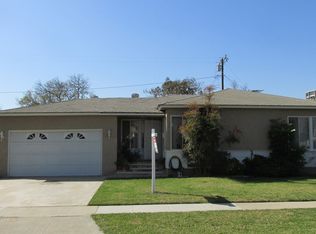
- $911,4003 bd1 ba1k sqft2515 Quincy Ave, Long Beach, CA 90815Off Market
- $1,017,5003 bd2 ba1.5k sqft2500 Zandia Ave, Long Beach, CA 90815Off Market
- $1,270,7003 bd3 ba2.1k sqft2548 Zandia Ave, Long Beach, CA 90815Off Market
- $1,041,7003 bd3 ba1.4k sqft2525 Zandia Ave, Long Beach, CA 90815Off Market
Nearby schools
GreatSchools rating
- 8/10Bixby Elementary SchoolGrades: K-5Distance: 0.7 mi
- 7/10Stanford Middle SchoolGrades: 6-8Distance: 1.2 mi
- 6/10Wilson High SchoolGrades: 9-12Distance: 1.8 mi
Get a cash offer in 3 minutes
Find out how much your home could sell for in as little as 3 minutes with a no-obligation cash offer.
Estimated market value
$1,260,000
Get a cash offer in 3 minutes
Find out how much your home could sell for in as little as 3 minutes with a no-obligation cash offer.
Estimated market value
$1,260,000
- California
- Los Angeles County
- Long Beach
- 90815
- Traffic Circle
- 2528 Zandia Ave
Nearby cities
Nearby neighborhoods
Nearby zip codes
Other Long Beach Topics
