Skip main navigation
Off market
  • $914,200

    25280 E Ottawa Dr, Aurora, CO 80016

    5beds
    4,404sqft
    SingleFamily
    Built in 2008
    10,018 Square Feet Lot
    $914,200 Zestimate®
    $208/sqft
    $4,410 Estimated rent

    Home value

    $914,200

    $868,000 - $960,000

    $4,410/mo

    Zestimate® history
    Loading
    Loading...

    Owner options

    List your home for rent

    $4,410/mo

    Rent Zestimate®

    Find your next renter with Zillow Rental Manager. Plus, with online applications, you can quickly screen prospective tenants – for free.

    Learn more

    $4,410/mo

    Rent Zestimate®

    Refinance and save

    $5,294/mo

    Est. payment

    Refinancing to a lower rate could help reduce your monthly payments and save thousands over the life of the loan.

    See today's rates

    $5,294/mo

    Est. payment

    Explore your selling options

    Work with a Zillow partner agent

    Leverage their expertise and Zillow's premium Showcase listings to get your home seen by more buyers.

    Get started

    List with your own agent

    Get your home in front of millions of buyers by listing it on Zillow.

    Learn how to do it

    Sell it yourself

    Take full control of how buyers see your home on Zillow by listing For Sale by Owner (FSBO).

    List your home

    What's special

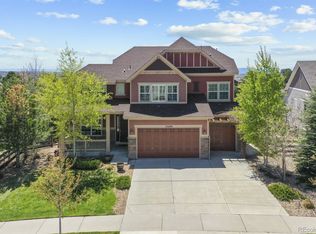
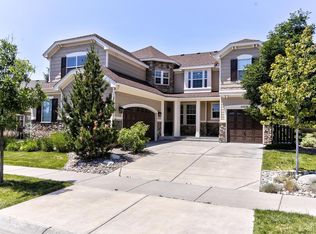
    Location, location, location. How many times do we say that? Well this home has it. Beautiful Walkout Basement Ranch Home backing to open space in Tallyn's Reach. It doesn't get any better than this. Front Range Views, Privacy and a Fabulous Outdoor Living Space including a Patio with Gas Firepit, Trex deck with views and a well maintained greenbelt behind offering lush trees and spacing. Inside the home you'll be wow'd by the courtyard entrance and interior painting welcoming you with tall 10ft ceilings in this main floor of your New Ranch Home. A Master Suite with views and a lovely tiled 5 piece bath. A Guest Suite at the opposite end of the hall that includes it's very own bathroom. It's the Kitchen/Great Room combination that is perfect for entertaining and family gatherings. Speaking of entertaining, your Dining Area comes complete with a Butler's Pantry. Yes it's a walkout basement with plenty of light and options galore. A Large Entertainment Space or Living Area, a Fitness Room that could possibly include some exercise equipment with this sale or make it a large 5th bedroom. The 4th bedroom is also included in the basement space with it's own entrance to a full bath. The sellers are moving to the countryside and will be completely out by mid July so no worries about rent back. Prime locations are hard to find and when they come available we need to react quickly so schedule a showing and come see this wonderful home.

    This property is not currently displayed as for sale or rent on Zillow. This may be different from what's on other websites or public sources.

    Facts & features

    Interior

    Bedrooms & bathrooms
    • Bedrooms: 5
    • Bathrooms: 4
    • Full bathrooms: 3
    • 3/4 bathrooms: 1
    Heating
    • Forced air
    Cooling
    • Central
    Features
    • Basement: Finished
    • Has fireplace: Yes
    Interior area
    • Total interior livable area: 4,404 sqft

    Property

    Parking
    • Parking features: Garage - Attached
    Features
    • Exterior features: Wood
    Lot
    • Size: 10,018 Square Feet
    Details
    • Parcel number: 207129209043

    Construction

    Type & style
    • Home type: SingleFamily
    Materials
    • Wood
    • Roof: Composition
    Condition
    • Year built: 2008

    Community & HOA

    HOA
    • Has HOA: Yes
    • HOA fee: $15 monthly
    Location
    • Region: Aurora

    Financial & listing details

    • Price per square foot: $208/sqft
    • Tax assessed value: $1,004,800
    • Annual tax amount: $7,113

    Price history

    DateEventPrice
    7/26/2021Sold$850,000+7.7%$193/sqft
    Source: Public Record Report a problem
    6/15/2021Pending sale$789,000$179/sqft
    Source: RE/MAX International #7466059 Report a problem
    6/13/2021Listed for sale$789,000+52.4%$179/sqft
    Source: RE/MAX International #7466059 Report a problem
    6/26/2008Sold$517,632$118/sqft
    Source: Public Record Report a problem

    Public tax history

    YearProperty taxesTax assessment
    2025$7,113 +10.3%$62,800 +3.5%
    2024$6,449 +12.2%$60,675 -6.6%
    2023$5,750 +16.4%$64,984 +33.3%
    2022$4,939 $48,754 -2.8%
    2021-- $50,157 +1.1%
    2020$5,383 -4.2%$49,607
    2019$5,621 --
    2018$5,621 +0.8%$43,798
    2017$5,573 $43,798 +5.1%
    2016-- $41,671
    2015-- $41,671 +21.9%
    2014$5,132 +13.1%$34,188 +0.6%
    2013$4,537 $33,970
    2012-- $33,970
    2011$4,878 +1.7%$33,970 -11.5%
    2010$4,797 +377.9%$38,400
    2009$1,004 $38,400 +381.5%
    2008-- $7,975
    2007-- $7,975
    Find assessor info on the county website

    Neighborhood: Tallyn's Reach

    Nearby schools

    GreatSchools rating
    Get a cash offer in 3 minutes
    Find out how much your home could sell for in as little as 3 minutes with a no-obligation cash offer.
    Estimated market value
    $914,200
    Get a cash offer in 3 minutes
    Find out how much your home could sell for in as little as 3 minutes with a no-obligation cash offer.
    Estimated market value
    $914,200