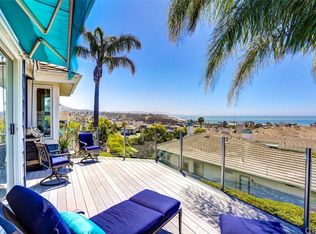
Welcome to Dartmouth, where coastal living meets luxury! This stunning ocean view property offers panoramic white water coastline views from its perch high above, located in the highly desirable single-loaded cul-de-sac street in The Village at Dana Point. Boasting over 3,000 square feet of living space, this 3-bedroom, 4-bathroom home features a main level master suite with the luxury of being within walking distance to the soon-to-be new marina at the harbor, complete with all the upcoming restaurants and amenities. As you step through the grand double door entry, you're greeted by unobstructed panoramic ocean and white water coastline views. The unique open floor plan includes a main level expansive master suite where you wake up to white water coastline views featuring a cozy fireplace, large mirrored wardrobes, dual vanities, a large soaking tub, and a walk-in shower, with direct access to the balcony, a family kitchen with an island and skylights, a living/dining area with balcony access, and a powder bath. Brazilian cherry wood flooring, vaulted ceilings, a wet bar, and wine fridge add to the charm of the main level. Descending downstairs, you'll find two bedrooms each with coastline views, with their own private family room also offering coastline vistas. Two additional bathrooms, a mudroom, and another large deck complete this lower level, providing an ideal setup for children, teens, guests, or a caretaker. Multiple balconies and sitting areas offer front-row seats to firework shows and sunsets in Southern California, making this home a true coastal oasis. To top it off if you're tired of the sun, enjoy the front patio and private garden to relax and enjoy the cool ocean breeze. Welcome to the epitome of Southern California living!
Sold for $2,910,000
Listed by: Compass • Tim Beans • Contact: 949-933-8496
Bought with: Berkshire Hathaway HomeService
$2,910,000
25282 Dartmouth Ln, Dana Point, CA 92629
3beds
3,071sqft
Single Family Residence
Built in 1990
9,800 Square Feet Lot
$3,294,000 Zestimate®
$948/sqft
$7,478 Estimated rent
Home value
$3,294,000
$3.00M - $3.62M
$7,478/mo
Zestimate® history
Owner options
List your home for rent
$7,478/mo
Rent Zestimate®
Find your next renter with Zillow Rental Manager. Plus, with online applications, you can quickly screen prospective tenants – for free.
$7,478/mo
Rent Zestimate®
Refinance and save
$18,595/mo
Est. payment
Refinancing to a lower rate could help reduce your monthly payments and save thousands over the life of the loan.
$18,595/mo
Est. payment
Explore your selling options
Work with a Zillow partner agent
Leverage their expertise and Zillow's premium Showcase listings to get your home seen by more buyers.
Get startedList with your own agent
Get your home in front of millions of buyers by listing it on Zillow.
Learn how to do itSell it yourself
Take full control of how buyers see your home on Zillow by listing For Sale by Owner (FSBO).
List your homeWhat's special
Master suiteWhite water coastline viewsMultiple balconiesBrazilian cherry wood flooringPrivate family roomExpansive master suiteSitting areas
Zillow last checked:
Listing updated:
Listed by:
Tim Beans DRE #01870987 949-933-8496,
Compass
Bought with:
Joann Launder, DRE #01928516
Berkshire Hathaway HomeService
Cheryl Laidlaw, DRE #01929521
Berkshire Hathaway HomeService
Source: CRMLS,MLS#: NP24047276 Originating MLS: California Regional MLS
Originating MLS: California Regional MLSFacts & features
Interior
Bedrooms & bathrooms
- Bedrooms: 3
- Bathrooms: 4
- Full bathrooms: 3
- 1/2 bathrooms: 1
- Main level bathrooms: 2
- Main level bedrooms: 1
Rooms
- Room types: Bonus Room, Family Room, Great Room, Kitchen, Laundry, Living Room, Primary Bedroom, Other, Dining Room
Primary bedroom
- Features: Main Level Primary
Bathroom
- Features: Bathtub, Dual Sinks, Stone Counters, Remodeled, Separate Shower, Tile Counters, Tub Shower, Walk-In Shower
Kitchen
- Features: Built-in Trash/Recycling, Granite Counters, Kitchen Island, Pots & Pan Drawers
Other
- Features: Walk-In Closet(s)
Heating
- Central, Fireplace(s), Natural Gas
Cooling
- Central Air
Appliances
- Included: Dishwasher, Gas Cooktop, Disposal, Gas Oven, Microwave, Refrigerator, Water Heater
- Laundry: In Garage, Laundry Room
Features
- Wet Bar, Built-in Features, Balcony, Ceiling Fan(s), Cathedral Ceiling(s), Separate/Formal Dining Room, Eat-in Kitchen, Granite Counters, High Ceilings, Living Room Deck Attached, Open Floorplan, Recessed Lighting, Storage, Smart Home, Bar, Main Level Primary, Walk-In Closet(s)
- Flooring: Carpet, Tile, Wood
- Doors: Double Door Entry, Sliding Doors
- Windows: Blinds, Bay Window(s), Double Pane Windows, Shutters
- Has fireplace: Yes
- Fireplace features: Living Room, Primary Bedroom
- Common walls with other units/homes: No Common Walls
Interior area
- Total interior livable area: 3,071 sqft
Property
Parking
- Total spaces: 4
- Parking features: Concrete, Direct Access, Door-Single, Driveway, Garage Faces Front, Garage, Garage Door Opener
- Attached garage spaces: 2
- Uncovered spaces: 2
Accessibility
- Accessibility features: Safe Emergency Egress from Home, Accessible Doors
Features
- Levels: Two
- Stories: 2
- Entry location: 1
- Patio & porch: Rear Porch, Concrete, Covered, Deck, Open, Patio, Porch, Stone, See Remarks
- Exterior features: Awning(s)
- Pool features: Association
- Has spa: Yes
- Spa features: Association
- Fencing: Average Condition,Glass
- Has view: Yes
- View description: Catalina, City Lights, Coastline, Hills, Ocean, Panoramic
- Has water view: Yes
- Water view: Coastline,Ocean
Lot
- Size: 9,800 Square Feet
- Features: Cul-De-Sac, Front Yard, Garden, Sprinklers In Rear, Sprinklers In Front, Lawn, Landscaped, Sprinklers Timer, Sprinklers On Side, Sprinkler System, Yard
Details
- Parcel number: 66846106
- Special conditions: Standard
Construction
Type & style
- Home type: SingleFamily
- Architectural style: Cape Cod,Traditional
- Property subtype: Single Family Residence
Materials
- Foundation: Block, Concrete Perimeter
- Roof: Concrete,Tile
Condition
- Repairs Cosmetic,Updated/Remodeled
- New construction: No
- Year built: 1990
Utilities & green energy
- Electric: Standard
- Sewer: Public Sewer
- Water: Public
- Utilities for property: Cable Available, Electricity Available, Natural Gas Available, Phone Available, Sewer Available, Water Available
Community & HOA
Community
- Features: Curbs, Street Lights, Sidewalks
- Security: Carbon Monoxide Detector(s), Smoke Detector(s)
HOA
- Has HOA: Yes
- Amenities included: Pool
- HOA fee: $330 monthly
- HOA name: Village at Dana Point
- HOA phone: 949-716-3998
Location
- Region: Dana Point
Financial & listing details
- Price per square foot: $948/sqft
- Tax assessed value: $1,960,502
- Annual tax amount: $21,700
- Date on market: 3/13/2024
- Cumulative days on market: 8 days
- Listing terms: Cash,Conventional,Contract,VA Loan
- Road surface type: Paved
Price history
| Date | Event | Price |
|---|---|---|
| 5/7/2024 | Sold | $2,910,000+5.9%$948/sqft |
Source:  CRMLS #NP24047276 Report a problem CRMLS #NP24047276 Report a problem | ||
| 4/1/2024 | Pending sale | $2,749,000$895/sqft |
Source: CRMLS #NP24047276 Report a problem | ||
| 3/22/2024 | Contingent | $2,749,000$895/sqft |
Source: CRMLS #NP24047276 Report a problem | ||
| 3/13/2024 | Listed for sale | $2,749,000$895/sqft |
Source: CRMLS #NP24047276 Report a problem | ||
Public tax history
| Year | Property taxes | Tax assessment |
|---|---|---|
| 2025 | $21,700 -19.2% | $1,960,502 -21.6% |
| 2024 | $26,872 +116.4% | $2,500,000 +143.5% |
| 2023 | $12,416 +1.8% | $1,026,806 +2% |
| 2022 | $12,200 +3% | $1,006,673 +2% |
| 2021 | $11,846 +3% | $986,935 +1% |
| 2020 | $11,504 | $976,816 +2% |
| 2019 | $11,504 +4.8% | $957,663 +2% |
| 2018 | $10,975 +2.6% | $938,886 +2% |
| 2017 | $10,698 | $920,477 +2% |
| 2016 | $10,698 +3.3% | $902,429 +1.5% |
| 2015 | $10,359 +8.9% | $888,874 +2% |
| 2014 | $9,512 | $871,463 +0.5% |
| 2013 | -- | $867,525 +2% |
| 2012 | -- | $850,515 +2% |
| 2011 | -- | $833,839 +0.8% |
| 2010 | -- | $827,608 -0.2% |
| 2009 | -- | $829,575 +2% |
| 2008 | -- | $813,309 +2% |
| 2007 | -- | $797,362 +2% |
| 2006 | -- | $781,728 +2% |
| 2005 | -- | $766,400 +2% |
| 2004 | -- | $751,373 +1.9% |
| 2003 | -- | $737,602 +5.5% |
| 2002 | -- | $699,000 +18.1% |
| 2001 | $6,098 +12.3% | $592,000 +11.7% |
| 2000 | $5,431 | $530,000 |
Find assessor info on the county website
Neighborhood: 92629
Nearby homes
- $2,984,1003 bd2 ba3.2k sqft25292 Dartmouth Ln, Dana Point, CA 92629Off Market
- $3,487,3004 bd5 ba3.5k sqft25272 Dartmouth Ln, Dana Point, CA 92629Off Market
- $2,428,9002 bd3 ba2.9k sqft34032 Calle La Primavera, Dana Point, CA 92629Off Market
- $3,207,9003 bd4 ba3.3k sqft25302 Dartmouth Ln, Dana Point, CA 92629Off Market
- $2,554,4003 bd2 ba3.2k sqft34042 Calle La Primavera, Dana Point, CA 92629Off Market
- $2,757,5003 bd4 ba3.3k sqft25262 Dartmouth Ln, Dana Point, CA 92629Off Market
- $2,300,4003 bd3 ba2.4k sqft25272 La Cresta Dr, Dana Point, CA 92629Off Market
- $2,527,0002 bd3 ba2.9k sqft34052 Calle La Primavera, Dana Point, CA 92629Off Market
Nearby schools
GreatSchools rating
- 7/10Richard Henry Dana Elementary SchoolGrades: K-5Distance: 1.1 mi
- 8/10Marco Forster Middle SchoolGrades: 6-8Distance: 1.4 mi
- 9/10Dana Hills High SchoolGrades: 9-12Distance: 0.9 mi
Schools provided by the listing agent
- Elementary: Dana1
- Middle: Marco Forester
Source: CRMLS. This data may not be complete. We recommend contacting the local school district to confirm school assignments for this home.
Get a cash offer in 3 minutes
Find out how much your home could sell for in as little as 3 minutes with a no-obligation cash offer.
Estimated market value
$3,294,000
Get a cash offer in 3 minutes
Find out how much your home could sell for in as little as 3 minutes with a no-obligation cash offer.
Estimated market value
$3,294,000
- California
- Orange County
- Dana Point
- 92629
- 25282 Dartmouth Ln
Nearby cities
Nearby zip codes
Other Dana Point Topics
