Welcome Home to 25285 W Columbia Bay Dr, Lake Villa! Nestled in the heart of the desirable Fox Lake Hills community, this charming ranch with a partially finished basement is a true gem. Boasting water rights to the Chain O'Lakes and access to the community lake park, this home is perfect for those seeking a lifestyle filled with convenience, recreation, and natural beauty. Step inside to find a cozy and inviting main level featuring three spacious bedrooms and a full bathroom, all enhanced by the warmth of hardwood floors. The open and light-filled layout is perfect for daily living or entertaining guests. Downstairs, discover a generously sized family room, ideal for movie nights, game days, or simply relaxing. The basement, featuring both drywall and paneling (updated in 2024), includes an additional versatile room ready to become your home office, gym, or creative space. Key updates include a new furnace and hot water heater in 2017, ensuring peace of mind. Outside, the 2.5-car garage and large driveway provide ample parking, while the backyard offers plenty of space for outdoor activities, gardening, or unwinding after a long day. Located just minutes from the Chain O'Lakes, forest preserves, Metra train station, shopping, and schools, this home offers both serenity and accessibility. A friendly HOA grants access to the community lake park and water activities, allowing you to fully embrace Lake Villa's vibrant lifestyle. Don't miss this rare opportunity to make 25285 W Columbia Bay Dr your new home. Schedule your showing today and start living the lake life you've always dreamed of!
Closed
Street View
$220,000
25285 W Columbia Bay Dr, Lake Villa, IL 60046
3beds
912sqft
Single Family Residence
Built in 1980
8,712 Square Feet Lot
$249,200 Zestimate®
$241/sqft
$2,341 Estimated rent
Home value
$249,200
$227,000 - $274,000
$2,341/mo
Zestimate® history
Owner options
List your home for rent
$2,341/mo
Rent Zestimate®
Find your next renter with Zillow Rental Manager. Plus, with online applications, you can quickly screen prospective tenants – for free.
$2,341/mo
Rent Zestimate®
Refinance and save
$1,909/mo
Est. payment
Refinancing to a lower rate could help reduce your monthly payments and save thousands over the life of the loan.
$1,909/mo
Est. payment
Explore your selling options
Work with a Zillow partner agent
Leverage their expertise and Zillow's premium Showcase listings to get your home seen by more buyers.
Get startedList with your own agent
Get your home in front of millions of buyers by listing it on Zillow.
Learn how to do itSell it yourself
Take full control of how buyers see your home on Zillow by listing For Sale by Owner (FSBO).
List your homeWhat's special
Additional versatile roomOpen and light-filled layoutGenerously sized family roomLarge drivewayHardwood floors
Zillow last checked:
Listing updated:
Listed by:
Silvia Carmona 262-744-1516,
Jason Mitchell Real Estate IL,
Angie Fraguas 262-744-1516,
Jason Mitchell Real Estate IL
Bought with:
Elliot Lowe
Keller Williams North Shore West
Source: MRED as distributed by MLS GRID,MLS#: 12256347
Facts & features
Interior
Bedrooms & bathrooms
- Bedrooms: 3
- Bathrooms: 1
- Full bathrooms: 1
Rooms
- Room types: Office, Utility Room-Lower Level
Primary bedroom
- Level: Main
- Area: 130 Square Feet
- Dimensions: 13X10
Bedroom 2
- Level: Main
- Area: 120 Square Feet
- Dimensions: 12X10
Bedroom 3
- Level: Main
- Area: 90 Square Feet
- Dimensions: 10X9
Family room
- Level: Basement
- Area: 418 Square Feet
- Dimensions: 11X38
Kitchen
- Level: Main
- Area: 209 Square Feet
- Dimensions: 11X19
Living room
- Level: Main
- Area: 182 Square Feet
- Dimensions: 14X13
Office
- Level: Basement
- Area: 121 Square Feet
- Dimensions: 11X11
Other
- Level: Basement
- Area: 286 Square Feet
- Dimensions: 11X26
Heating
- Natural Gas
Cooling
- Central Air
Features
- Basement: Partially Finished,Full
Interior area
- Total structure area: 1,824
- Total interior livable area: 912 sqft
- Finished area below ground: 912
Property
Parking
- Total spaces: 2.5
- Parking features: On Site, Garage Owned, Detached, Garage
- Garage spaces: 2.5
Accessibility
- Accessibility features: No Disability Access
Features
- Stories: 1
Lot
- Size: 8,712 Square Feet
- Dimensions: 55X155
Details
- Parcel number: 01364040100000
- Special conditions: None
Construction
Type & style
- Home type: SingleFamily
- Property subtype: Single Family Residence
Materials
- Aluminum Siding
Condition
- New construction: No
- Year built: 1980
Utilities & green energy
- Sewer: Public Sewer
- Water: Public
Community & HOA
HOA
- Has HOA: Yes
- Services included: Lake Rights
- HOA fee: $150 annually
Location
- Region: Lake Villa
Financial & listing details
- Price per square foot: $241/sqft
- Tax assessed value: $219,628
- Annual tax amount: $5,450
- Date on market: 12/14/2024
- Listing terms: Conventional
- Ownership: Fee Simple w/ HO Assn.
Price history
| Date | Event | Price |
|---|---|---|
| 1/30/2025 | Sold | $220,000-6.4%$241/sqft |
Source:  MRED as distributed by MLS GRID #12256347 Report a problem MRED as distributed by MLS GRID #12256347 Report a problem | ||
| 1/13/2025 | Contingent | $235,000$258/sqft |
Source: MRED as distributed by MLS GRID #12256347 Report a problem | ||
| 1/8/2025 | Price change | $235,000-2.1%$258/sqft |
Source: MRED as distributed by MLS GRID #12256347 Report a problem | ||
| 12/14/2024 | Listed for sale | $240,000$263/sqft |
Source: MRED as distributed by MLS GRID #12256347 Report a problem | ||
| 12/5/2024 | Listing removed | $240,000$263/sqft |
Source: MRED as distributed by MLS GRID #12218488 Report a problem | ||
| 11/29/2024 | Listed for sale | $240,000$263/sqft |
Source: MRED as distributed by MLS GRID #12218488 Report a problem | ||
| 11/27/2024 | Listing removed | $240,000-2%$263/sqft |
Source: MRED as distributed by MLS GRID #12200265 Report a problem | ||
| 11/18/2024 | Listed for sale | $245,000+182.7%$269/sqft |
Source: MRED as distributed by MLS GRID #12200265 Report a problem | ||
| 9/8/1993 | Sold | $86,666$95/sqft |
Source: Public Record Report a problem | ||
Public tax history
| Year | Property taxes | Tax assessment |
|---|---|---|
| 2024 | $5,770 +5.9% | $78,524 +7.3% |
| 2023 | $5,451 +6.5% | $73,202 +13.2% |
| 2022 | $5,119 +5.9% | $64,677 +12.3% |
| 2021 | $4,834 +2.4% | $57,614 +11.2% |
| 2020 | $4,722 -8% | $51,804 +4% |
| 2019 | $5,131 +19.3% | $49,788 +7.9% |
| 2018 | $4,302 | $46,157 +2.7% |
| 2017 | $4,302 +3.2% | $44,926 +4.2% |
| 2016 | $4,171 -7% | $43,107 +7.1% |
| 2015 | $4,482 +4.2% | $40,260 -9.1% |
| 2014 | $4,303 +8.2% | $44,288 -0.5% |
| 2012 | $3,977 -8.8% | $44,502 -16.3% |
| 2011 | $4,363 +6.5% | $53,185 -3.4% |
| 2010 | $4,097 +3.8% | $55,074 -4.9% |
| 2009 | $3,947 +4.2% | $57,942 +3.1% |
| 2008 | $3,788 -5.4% | $56,221 -10.7% |
| 2006 | $4,006 +7.1% | $62,949 |
| 2005 | $3,741 +5.8% | -- |
| 2004 | $3,537 +0.4% | -- |
| 2003 | $3,522 +15% | -- |
| 2002 | $3,064 +1.8% | -- |
| 2001 | $3,010 -0.8% | $40,961 +0.8% |
| 2000 | $3,033 | $40,636 |
Find assessor info on the county website
Neighborhood: 60046
Nearby homes
- $375,7003 bd3 ba1.8k sqft25277 W Columbia Bay Dr, Lake Villa, IL 60046Off Market
- $309,1003 bd2 ba1.2k sqft25291 W Columbia Bay Dr, Lake Villa, IL 60046Off Market
- $296,6003 bd1 ba912 sqft25269 W Columbia Bay Dr, Lake Villa, IL 60046Off Market
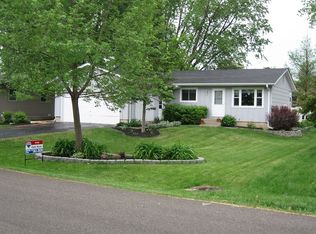
- $308,1003 bd2 ba1.1k sqft25299 W Columbia Bay Dr, Lake Villa, IL 60046Off Market
- $267,9003 bd1 ba1k sqft38050 N Academy Dr, Lake Villa, IL 60046Off Market
- $343,9004 bd2 ba1.1k sqft38044 N Academy Dr, Lake Villa, IL 60046Off Market
- $359,4003 bd2 ba1.3k sqft38068 N Academy Dr, Lake Villa, IL 60046Off Market
- $278,5003 bd2 ba1k sqft25261 W Columbia Bay Dr, Lake Villa, IL 60046Sold
Nearby schools
GreatSchools rating
- 6/10Olive C Martin SchoolGrades: PK-5Distance: 1 mi
- 5/10Peter J Palombi SchoolGrades: 6-8Distance: 2.4 mi
- 8/10Lakes Community High SchoolGrades: 9-12Distance: 3.8 mi
Schools provided by the listing agent
- District: 41
Source: MRED as distributed by MLS GRID. This data may not be complete. We recommend contacting the local school district to confirm school assignments for this home.
Get a cash offer in 3 minutes
Find out how much your home could sell for in as little as 3 minutes with a no-obligation cash offer.
Estimated market value
$249,200
Get a cash offer in 3 minutes
Find out how much your home could sell for in as little as 3 minutes with a no-obligation cash offer.
Estimated market value
$249,200
- Illinois
- Lake County
- Fox Lake Hills
- 60046
- 25285 W Columbia Bay Dr
Nearby cities
Nearby zip codes
Other Fox Lake Hills Topics
