Skip main navigation
Off market
  • $1,035,000

    25286 Boldness Ct, Aldie, VA 20105

    5beds
    4,464sqft
    SingleFamily
    Built in 2004
    8,276 Square Feet Lot
    $1,035,000 Zestimate®
    $232/sqft
    $4,559 Estimated rent

    Home value

    $1,035,000

    $983,000 - $1.09M

    $4,559/mo

    Zestimate® history
    Loading
    Loading...

    Owner options

    List your home for rent

    $4,559/mo

    Rent Zestimate®

    Find your next renter with Zillow Rental Manager. Plus, with online applications, you can quickly screen prospective tenants – for free.

    Learn more

    $4,559/mo

    Rent Zestimate®

    Refinance and save

    $6,268/mo

    Est. payment

    Refinancing to a lower rate could help reduce your monthly payments and save thousands over the life of the loan.

    See today's rates

    $6,268/mo

    Est. payment

    Explore your selling options

    Work with a Zillow partner agent

    Leverage their expertise and Zillow's premium Showcase listings to get your home seen by more buyers.

    Get started

    List with your own agent

    Get your home in front of millions of buyers by listing it on Zillow.

    Learn how to do it

    Sell it yourself

    Take full control of how buyers see your home on Zillow by listing For Sale by Owner (FSBO).

    List your home

    What's special

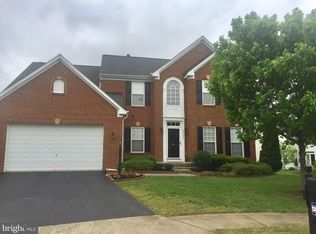
    Tradition meets avant garde in this 5-bedroom, 4.5-bath family home on a cul-de-sac in a friendly neighborhood of Aldie. Tended by its meticulous owners, it exudes comfort and charm from the moment you step inside.The soaring foyer offers a wainscoted stairway and is central to the openness of the main living level. The newly-installed LPV flooring ushers you into the expanse of the kitchen-family room-sunroom commons.A gathering spot at the island is surrounded by the well-appointed meal prep/serving space, stocked with new LG/Bosch appliances, spectacular granite, subtle glass tile backsplash, pantry closet, and is accented with color splashes throughout.Step back and eye the warm, light-filled sunroom with its cathedral ceiling and wall of windows that opens to the new deck that overlooks the park-like yard, flanked by common area, home to numerous species of birds. The backyard boasts a garden plot where blueberries and vegetables await harvest.Complementary to all of that is the comfortable and inviting family room ~ perfect for family tv viewing ~ accented by a functional and easy-to-use gas fireplace with mantle. Upstairs, new carpet leads to 5 spacious bedrooms. The sizeable master bath features a double vanity, soaking tub and walk-in shower. Guest room, with attached bath, is a rare find. Bedrooms have double closets (2 have closet systems) and lots of natural light. Hall bathroom has been updated and includes a double vanity.The finished basement, bursting with open space, has a full bath and private, walk-up access. Ample unfinished storage space awaits the addition of a 6th bedroom.Seasonal community events, numerous amenities and great schools make this a desirable neighborhood. Factor in the new roof, appliances and flooring, and schedule your appointment today!

    This property is off market, which means it's not currently listed for sale or rent on Zillow. This may be different from what's available on other websites or public sources.
    Facts & features

    Interior

    Bedrooms & bathrooms
    • Bedrooms: 5
    • Bathrooms: 4
    • Full bathrooms: 3
    • 1/2 bathrooms: 1
    Heating
    • Forced air
    Cooling
    • Central
    Features
    • Ceiling Fan(s), Window Treatments, Recessed Lighting, Walk-In Closet(s), Crown Molding, Upgraded Countertops, Chair Railings, Stall Shower
    • Basement: Finished
    • Has fireplace: Yes
    Interior area
    • Total interior livable area: 4,464 sqft
    • Finished area below ground: 1208

    Property

    Parking
    • Total spaces: 2
    • Parking features: Carport, Garage - Attached
    Features
    • Exterior features: Vinyl
    • Pool features: Community
    Lot
    • Size: 8,276 sqft
    Details
    • Parcel number: 206358096000
    • Special conditions: Standard

    Construction

    Type & style
    • Home type: SingleFamily
    • Architectural style: Colonial
    Materials
    • Metal
    • Foundation: Concrete
    • Roof: Asphalt
    Condition
    • Year built: 2004

    Community & neighborhood

    Location
    • Region: Aldie

    HOA & financial

    HOA
    • Has HOA: Yes
    • HOA fee: $92 monthly

    Other

    Other facts
    • Heating: Forced Air
    • AssociationYN: true
    • FireplaceYN: true
    • InteriorFeatures: Ceiling Fan(s), Window Treatments, Recessed Lighting, Walk-In Closet(s), Crown Molding, Upgraded Countertops, Chair Railings, Stall Shower
    • CarportYN: true
    • ParkingFeatures: Attached Carport, Driveway, Paved Driveway, Off Street
    • HeatingYN: true
    • CoolingYN: true
    • StructureType: Detached
    • ConstructionMaterials: Vinyl Siding, Aluminum Siding
    • StoriesTotal: 2
    • ArchitecturalStyle: Colonial
    • OpenParkingSpaces: 2
    • SpecialListingConditions: Standard
    • CoveredSpaces: 2
    • Cooling: Central Air, Ceiling Fan(s)
    • PoolFeatures: Community
    • BelowGradeFinishedArea: 1208
    • Basement: Y
    • MlsStatus: Active

    Price history

    DateEventPrice
    7/30/2020Sold$740,000-1.3%$166/sqft
    Source: Public Record Report a problem
    6/11/2020Listed for sale$749,900+66.3%$168/sqft
    Source: Houwzer LLC #VALO412666 Report a problem
    8/18/2010Sold$451,000-0.2%$101/sqft
    Source: Public Record Report a problem
    7/9/2010Price change$451,8000%$101/sqft
    Source: ReMax Olympic #LO7379084 Report a problem
    7/7/2010Listed for sale$452,000+20445.5%$101/sqft
    Source: ReMax Olympic #LO7379084 Report a problem
    7/27/2008Listing removed$2,200
    Source: Visual Tour #LO6788388 Report a problem
    6/15/2008Listed for sale$2,200-99.7%
    Source: Visual Tour #LO6788388 Report a problem
    3/29/2005Sold$706,190$158/sqft
    Source: Public Record Report a problem

    Public tax history

    YearProperty taxesTax assessment
    2025$7,667 0%$952,400 +7.4%
    2024$7,671 +7.7%$886,780 +8.9%
    2023$7,124 +0.5%$814,120 +2.2%
    2022$7,087 +7.9%$796,310 +18.8%
    2021$6,569 +3.2%$670,280 +9%
    2020$6,366 0%$615,070 +1.3%
    2019$6,366 +2.7%$606,910 +6.2%
    2018$6,199 -0.7%$571,340 +3%
    2017$6,243 +1.3%$554,890 +1.3%
    2016$6,163 $547,680 +50.1%
    2015$6,163 +2.5%$364,810 +6.6%
    2014$6,012 +12.4%$342,330 +20.4%
    2013$5,348 $284,420
    2012-- --
    2011-- --
    2010-- --
    2009-- $473,900 -13.4%
    2008-- $547,500 -17.8%
    2007-- $666,300 -6.6%
    2006-- $713,300 +32.8%
    2005-- $537,100

    Find assessor info on the county website

    Neighborhood: 20105

    Nearby schools

    GreatSchools rating
    Schools provided by the listing agent
    • District: LOUDOUN COUNTY PUBLIC SCHOOLS

    Source: The MLS. This data may not be complete. We recommend contacting the local school district to confirm school assignments for this home.

    Get a cash offer in 3 minutes
    Find out how much your home could sell for in as little as 3 minutes with a no-obligation cash offer.
    Estimated market value
    $1,035,000
    Get a cash offer in 3 minutes
    Find out how much your home could sell for in as little as 3 minutes with a no-obligation cash offer.
    Estimated market value
    $1,035,000