Welcome to this updated 4-bed, 2-bath Cape Cod with a private fenced yard and creek view. Enjoy a beautiful kitchen, a spacious living room with a large fireplace, and a finished basement for extra flex space. Recent upgrades include a new roof (2023), porch + garage drywall (2025), and basement office flooring (2026). Located near Beaumont Hospital, parks, shopping, and restaurants--perfect for convenience and outdoor living. Optional chicken coop included.
Sold
$279,000
25286 Castlewood St, Trenton, MI 48183
4beds
1,821sqft
Single Family Residence
Built in 1976
9,147 Square Feet Lot
$279,100 Zestimate®
$153/sqft
$2,161 Estimated rent
Home value
$279,100
$260,000 - $299,000
$2,161/mo
Zestimate® history
Owner options
List your home for rent
$2,161/mo
Rent Zestimate®
Find your next renter with Zillow Rental Manager. Plus, with online applications, you can quickly screen prospective tenants – for free.
$2,161/mo
Rent Zestimate®
Refinance and save
$1,947/mo
Est. payment
Refinancing to a lower rate could help reduce your monthly payments and save thousands over the life of the loan.
$1,947/mo
Est. payment
Explore your selling options
Work with a Zillow partner agent
Leverage their expertise and Zillow's premium Showcase listings to get your home seen by more buyers.
Get startedList with your own agent
Get your home in front of millions of buyers by listing it on Zillow.
Learn how to do itSell it yourself
Take full control of how buyers see your home on Zillow by listing For Sale by Owner (FSBO).
List your homeWhat's special
Zillow last checked:
Listing updated:
Listed by:
AnnJanette McCorkle 734-634-3338,
Redfin Corporation
Bought with:
Susie Armiak
Source: MichRIC,MLS#: 26031800
Facts & features
Interior
Bedrooms & bathrooms
- Bedrooms: 4
- Bathrooms: 2
- Full bathrooms: 2
- Main level bedrooms: 2
Primary bedroom
- Level: Main
- Area: 180
- Dimensions: 15.00 x 12.00
Bedroom 2
- Level: Main
- Area: 144
- Dimensions: 12.00 x 12.00
Bedroom 3
- Level: Upper
- Area: 270
- Dimensions: 18.00 x 15.00
Bedroom 4
- Level: Upper
- Area: 270
- Dimensions: 18.00 x 15.00
Bathroom 1
- Level: Main
- Area: 64
- Dimensions: 8.00 x 8.00
Bathroom 2
- Level: Upper
- Area: 48
- Dimensions: 8.00 x 6.00
Bonus room
- Level: Basement
- Area: 169
- Dimensions: 13.00 x 13.00
Bonus room
- Level: Basement
- Area: 156
- Dimensions: 13.00 x 12.00
Kitchen
- Level: Main
- Area: 198
- Dimensions: 18.00 x 11.00
Living room
- Level: Main
- Area: 280
- Dimensions: 20.00 x 14.00
Other
- Description: laundry/utility
- Level: Basement
- Area: 912
- Dimensions: 38.00 x 24.00
Heating
- Forced Air
Cooling
- Central Air
Appliances
- Included: Humidifier, Built-In Gas Oven, Dishwasher, Disposal, Dryer, Freezer, Microwave, Oven, Range, Refrigerator, Washer
- Laundry: In Basement
Features
- Ceiling Fan(s)
- Flooring: Laminate
- Windows: Screens, Insulated Windows
- Basement: Full
- Number of fireplaces: 1
- Fireplace features: Living Room
Interior area
- Total structure area: 1,521
- Total interior livable area: 1,821 sqft
- Finished area below ground: 300
Property
Parking
- Total spaces: 2
- Parking features: Detached, Garage Door Opener
- Garage spaces: 2
Features
- Stories: 2
- Waterfront features: Stream/Creek
Lot
- Size: 9,147 Square Feet
- Dimensions: 61 x 150 x 62 x 159
Details
- Parcel number: 59073020227000
- Zoning description: res
Construction
Type & style
- Home type: SingleFamily
- Architectural style: Cape Cod
- Property subtype: Single Family Residence
Materials
- Vinyl Siding
- Roof: Asphalt
Condition
- New construction: No
- Year built: 1976
Utilities & green energy
- Sewer: Public Sewer, Storm Sewer
- Water: Public
- Utilities for property: Phone Available, Natural Gas Available, Electricity Available, Cable Available, Phone Connected, Natural Gas Connected, Cable Connected
Community & HOA
Location
- Region: Trenton
Financial & listing details
- Price per square foot: $153/sqft
- Tax assessed value: $120,900
- Annual tax amount: $6,378
- Date on market: 6/26/2026
- Listing terms: Cash,FHA,VA Loan,Conventional
- Electric utility on property: Yes
Price history
| Date | Event | Price |
|---|---|---|
| 7/15/2026 | Sold | $279,000-0.4%$153/sqft |
Source:  MichRIC #26031800 Report a problem MichRIC #26031800 Report a problem | ||
| 6/29/2026 | Pending sale | $280,000$154/sqft |
Source: MichRIC #26031800 Report a problem | ||
| 6/26/2026 | Listed for sale | $280,000$154/sqft |
Source: MichRIC #26031800 Report a problem | ||
Public tax history
Tax history is unavailable.
Neighborhood: 48183
Nearby homes
- $279,0004 bd2 ba1.8k sqft25286 Castlewood Dr, Woodhaven, MI 48183Sold

- $230,0003 bd1 ba1.2k sqft25298 Castlewood Dr, Woodhaven, MI 48183Sold
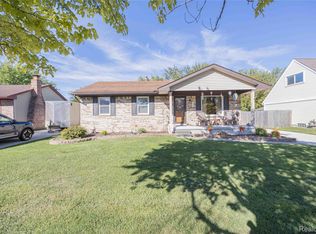
- $244,900-- bd1 ba1.2k sqft25262 Castlewood Dr, Woodhaven, MI 48183Off Market
- $228,1003 bd2 ba1k sqft25310 Castlewood Dr, Woodhaven, MI 48183Off Market
- $271,9003 bd2 ba1.6k sqft25256 Castlewood Dr, Woodhaven, MI 48183Off Market
- $242,400-- bd1 ba1.6k sqft25322 Castlewood Dr, Woodhaven, MI 48183Off Market
- $261,700-- bd1 ba1.8k sqft25250 Castlewood Dr, Woodhaven, MI 48183Off Market
- $220,400-- bd1 ba1.3k sqft25279 Castlewood Dr, Woodhaven, MI 48183Off Market
Nearby schools
GreatSchools rating
- 7/10Frank E. Weiss Elementary SchoolGrades: PK-5Distance: 1 mi
- 5/10Shumate Middle SchoolGrades: 6-8Distance: 2.7 mi
- 6/10Oscar A. Carlson High SchoolGrades: 9-12Distance: 2.7 mi
Get a cash offer in 3 minutes
Find out how much your home could sell for in as little as 3 minutes with a no-obligation cash offer.
Estimated market value
$279,100
Get a cash offer in 3 minutes
Find out how much your home could sell for in as little as 3 minutes with a no-obligation cash offer.
Estimated market value
$279,100
- Michigan
- Wayne County
- Woodhaven
- 48183
- 25286 Castlewood St
Nearby cities
Nearby zip codes
Other Woodhaven Topics
