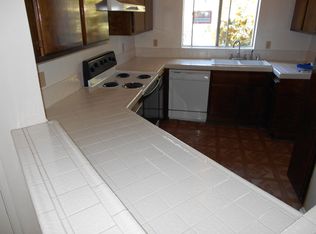
Welcome to Pine Creek Lane – where comfort meets convenience in one of Los Angeles County’s most coveted neighborhoods. This charming 1-bedroom, 1-bathroom end unit condo offers 849 sq. ft. of thoughtfully designed living space. Step inside to find an open-concept floor plan filled with natural light. The spacious living area features a cozy gas fireplace, natural wood flooring throughout the downstairs, creating a warm and inviting atmosphere. The living space is open to the kitchen with raised breakfast bar counter seating, white cabinets, generous counter space, dual basin sink, stainless steel SmartThings® electric range with hood, Whirlpool® dishwasher, recessed lighting, and a glass atrium that brings in plenty of light for entertaining. Step through the dual pane slider to the vinyl fence enclosed patio, convenient clothes washer and dryer included in closet, and gate that opens the HOA maintained grounds with meandering streams, lush landscape, and mature trees. Upstairs is the primary bedroom with vaulted ceilings, skylight, floor to ceiling windows. The bedroom opens to the primary bath with make-up area, operatable window, separate toilet room with cabinets, tiled shower over tub, and walk in closet . Don’t miss your chance to make Pine Creek Ln. your private sanctuary. Two dedicated parking spaces. Walk to the beautifully landscaped HOA pools and spa. Central location just off Pacific Coast Highway. Close to world famous beaches, golf, parks, Long Beach Airport, LAX, Long Beach Grand Prix, shopping, dining, and more.
Sold for $365,000
Listed by: HomeSmart, Evergreen Realty • David Redderson • Contact: 949-753-7888
Bought with: Harvest Realty Development
$365,000
25287 Pine Creek Ln, Wilmington, CA 90744
1beds
849sqft
Condominium
Built in 1981
-- sqft lot
$363,300 Zestimate®
$430/sqft
$2,279 Estimated rent
Home value
$363,300
$331,000 - $400,000
$2,279/mo
Zestimate® history
Owner options
List your home for rent
$2,279/mo
Rent Zestimate®
Find your next renter with Zillow Rental Manager. Plus, with online applications, you can quickly screen prospective tenants – for free.
$2,279/mo
Rent Zestimate®
Refinance and save
$2,926/mo
Est. payment
Refinancing to a lower rate could help reduce your monthly payments and save thousands over the life of the loan.
$2,926/mo
Est. payment
Explore your selling options
Work with a Zillow partner agent
Leverage their expertise and Zillow's premium Showcase listings to get your home seen by more buyers.
Get startedList with your own agent
Get your home in front of millions of buyers by listing it on Zillow.
Learn how to do itSell it yourself
Take full control of how buyers see your home on Zillow by listing For Sale by Owner (FSBO).
List your homeWhat's special
Zillow last checked:
Listing updated:
Listed by:
David Redderson DRE #01423207 949-338-6901,
HomeSmart, Evergreen Realty
Bought with:
Jiangping Li, DRE #02113537
Harvest Realty Development
Source: CRMLS,MLS#: OC25279929 Originating MLS: California Regional MLS
Originating MLS: California Regional MLSFacts & features
Interior
Bedrooms & bathrooms
- Bedrooms: 1
- Bathrooms: 1
- Full bathrooms: 1
Rooms
- Room types: Bedroom, Entry/Foyer, Family Room, Kitchen, Laundry, Primary Bathroom, Primary Bedroom, Other
Primary bedroom
- Features: Primary Suite
Bedroom
- Features: All Bedrooms Up
Bathroom
- Features: Closet, Tile Counters, Tub Shower, Vanity
Kitchen
- Features: Kitchen/Family Room Combo, Tile Counters
Other
- Features: Walk-In Closet(s)
Heating
- Central, Forced Air
Cooling
- None
Appliances
- Included: Dishwasher, Electric Range, Range Hood, Water Heater, Dryer, Washer
- Laundry: Washer Hookup
Features
- Breakfast Bar, Breakfast Area, Ceiling Fan(s), Cathedral Ceiling(s), Open Floorplan, Recessed Lighting, Storage, Tile Counters, All Bedrooms Up, Primary Suite, Walk-In Closet(s)
- Flooring: Carpet, Wood
- Doors: Insulated Doors, Sliding Doors
- Windows: Skylight(s)
- Has fireplace: Yes
- Fireplace features: Living Room
- Common walls with other units/homes: 1 Common Wall,No One Above
Interior area
- Total interior livable area: 849 sqft
Property
Parking
- Total spaces: 2
- Parking features: Assigned
- Uncovered spaces: 2
Accessibility
- Accessibility features: None
Features
- Levels: Two
- Stories: 2
- Entry location: 1
- Patio & porch: Covered, Enclosed, See Remarks
- Pool features: Community, Association
- Has spa: Yes
- Spa features: Association, Community
- Fencing: Vinyl
- Has view: Yes
- View description: Park/Greenbelt, Neighborhood, Creek/Stream, Trees/Woods
- Has water view: Yes
- Water view: Creek/Stream
Lot
- Size: 2.8 Acres
- Features: Level, Yard
Details
- Parcel number: 7413023181
- Special conditions: Standard
Construction
Type & style
- Home type: Condo
- Architectural style: Traditional
- Property subtype: Condominium
- Attached to another structure: Yes
Materials
- Wood Siding
- Foundation: Slab
Condition
- New construction: No
- Year built: 1981
Utilities & green energy
- Electric: Standard
- Sewer: Public Sewer
- Water: Public
Green energy
- Energy efficient items: Doors
Community & HOA
Community
- Features: Sidewalks, Pool
- Security: Carbon Monoxide Detector(s), Smoke Detector(s)
HOA
- Has HOA: Yes
- Amenities included: Maintenance Grounds, Management, Maintenance Front Yard, Pool, Pet Restrictions, Spa/Hot Tub
- HOA fee: $599 monthly
- HOA name: Harbor Pine Creek
- HOA phone: 310-972-9999
Location
- Region: Wilmington
Financial & listing details
- Price per square foot: $430/sqft
- Tax assessed value: $213,077
- Annual tax amount: $2,706
- Date on market: 12/29/2025
- Cumulative days on market: 15 days
- Listing terms: Cash,Cash to New Loan,Conventional,Submit
- Inclusions: Clothes washer and Clothes dryer.
- Exclusions: Kitchen refrigerator.
Price history
| Date | Event | Price |
|---|---|---|
| 2/13/2026 | Sold | $365,000-3.9%$430/sqft |
Source:  CRMLS #OC25279929 Report a problem CRMLS #OC25279929 Report a problem | ||
| 1/15/2026 | Pending sale | $379,900+111.1%$447/sqft |
Source: CRMLS #OC25279929 Report a problem | ||
| 1/5/2016 | Sold | $180,000-11.3%$212/sqft |
Source: Public Record Report a problem | ||
| 10/3/2015 | Listing removed | $203,000$239/sqft |
Source: Boardwalk Properties #PW15123956 Report a problem | ||
| 6/22/2015 | Listed for sale | $203,000$239/sqft |
Source: Boardwalk Properties #PW15123956 Report a problem | ||
| 6/18/2015 | Pending sale | $203,000$239/sqft |
Source: Boardwalk Properties #PW15123956 Report a problem | ||
| 6/9/2015 | Listed for sale | $203,000$239/sqft |
Source: Boardwalk Properties #PW15123956 Report a problem | ||
| 2/26/2015 | Sold | $203,000-31.2%$239/sqft |
Source: Public Record Report a problem | ||
| 1/13/2006 | Sold | $295,000+125.2%$347/sqft |
Source: Public Record Report a problem | ||
| 6/2/2003 | Sold | $131,000+11%$154/sqft |
Source: Public Record Report a problem | ||
| 6/13/2002 | Sold | $118,000$139/sqft |
Source: Public Record Report a problem | ||
Public tax history
| Year | Property taxes | Tax assessment |
|---|---|---|
| 2025 | $2,706 +1.7% | $213,077 +2% |
| 2024 | $2,662 +1.9% | $208,900 +2% |
| 2023 | $2,613 +4.9% | $204,805 +2% |
| 2022 | $2,491 +1.4% | $200,790 +2% |
| 2021 | $2,458 -0.9% | $196,854 +1% |
| 2020 | $2,480 | $194,836 +2% |
| 2019 | $2,480 +5.1% | $191,016 +2% |
| 2018 | $2,360 | $187,272 +2% |
| 2017 | $2,360 +2.3% | $183,600 -9.6% |
| 2016 | $2,306 -8.6% | $203,049 +9.2% |
| 2015 | $2,523 +10% | $186,000 |
| 2014 | $2,294 | $186,000 +32.9% |
| 2012 | -- | $140,000 -13% |
| 2011 | -- | $161,000 -15.3% |
| 2010 | -- | $190,000 -17.4% |
| 2009 | -- | $230,000 -16.4% |
| 2008 | -- | $275,100 -8.6% |
| 2007 | -- | $300,900 +116.7% |
| 2006 | -- | $138,835 |
| 2005 | -- | $138,835 +4% |
| 2004 | -- | $133,445 +10.9% |
| 2003 | -- | $120,360 +8.2% |
| 2002 | -- | $111,200 +27.2% |
| 2000 | -- | $87,400 |
Find assessor info on the county website
Neighborhood: Harbor City
Nearby homes
- $450,0002 bd1 ba919 sqft25557 Pine Creek Ln, Wilmington, CA 90744Sold

- $381,3001 bd1 ba849 sqft25513 Pine Creek Ln, Wilmington, CA 90744Off Market

- $410,3002 bd1 ba916 sqft25551 Pine Creek Ln, Wilmington, CA 90744Off Market
- $455,0002 bd1 ba919 sqft25279 Pine Creek Ln, Wilmington, CA 90744Sold

- $400,0001 bd1 ba849 sqft25467 Pine Creek Ln, Wilmington, CA 90744Sold
- $396,5001 bd1 ba849 sqft25465 Pine Creek Ln, Wilmington, CA 90744Off Market
- $376,0001 bd1 ba849 sqft25463 Pine Creek Ln, Wilmington, CA 90744Off Market
- $436,3002 bd2 ba979 sqft25469 Pine Creek Ln, Wilmington, CA 90744Off Market
Nearby schools
GreatSchools rating
- 5/10Normont Elementary SchoolGrades: K-5Distance: 0.5 mi
- 7/10Alexander Fleming Middle SchoolGrades: 6-8Distance: 1.7 mi
- 6/10Nathaniel Narbonne Senior High SchoolGrades: 9-12Distance: 1.5 mi
Get a cash offer in 3 minutes
Find out how much your home could sell for in as little as 3 minutes with a no-obligation cash offer.
Estimated market value
$363,300
Get a cash offer in 3 minutes
Find out how much your home could sell for in as little as 3 minutes with a no-obligation cash offer.
Estimated market value
$363,300
- California
- Los Angeles County
- Los Angeles
- 90744
- Harbor City
- 25287 Pine Creek Ln
Nearby cities
Nearby neighborhoods
Nearby zip codes
Other Los Angeles Topics
