Located on a beautiful corner lot in Hollywood, this charming ranch-style home is ready to welcome its next owner. Set on a flat .60-acre lot backing to trees, the property offers mature landscaping, a peaceful setting, and plenty of outdoor space to enjoy. Inside, you’ll find three bedrooms, one and a half baths, and a built-in bonus room off the back—perfect for a hobby space, library, art studio, home office, or anything your imagination can dream up. Conveniently located close to Historic Sotterley, just 8 miles from Patuxent River Naval Air Station, approximately 6.5 miles from Downtown Leonardtown, and only minutes from shopping, restaurants, a movie theater, and grocery stores, this home offers both comfort and convenience in a desirable Hollywood location. **Home is currently tenant occupied, please give as much notice as possible for showings**
For sale
Price cut: $14K (7/14)
$355,000
25287 Pinto Dr, Hollywood, MD 20636
3beds
1,344sqft
Single Family Residence
Built in 1978
0.6 Acres Lot
$352,100 Zestimate®
$264/sqft
$-- HOA
What's special
Mature landscapingBeautiful corner lotPeaceful settingThree bedrooms
- 15 days |
- 896 |
- 46 |
Likely to sell faster than
Zillow last checked:
Listing updated:
Listed by:
Jessica Raley 301-904-1781,
CENTURY 21 New Millennium 3018622169
Source: Bright MLS,MLS#: MDSM2031498
Facts & features
Interior
Bedrooms & bathrooms
- Bedrooms: 3
- Bathrooms: 2
- Full bathrooms: 1
- 1/2 bathrooms: 1
- Main level bathrooms: 2
- Main level bedrooms: 3
Rooms
- Room types: Bedroom 2, Bedroom 3, Kitchen, Family Room, Bedroom 1, Laundry, Bathroom 1, Hobby Room
Bedroom 1
- Level: Main
Bedroom 2
- Level: Main
Bedroom 3
- Level: Main
Bathroom 1
- Level: Main
Family room
- Level: Main
Other
- Level: Main
Kitchen
- Level: Main
Laundry
- Level: Main
Heating
- Heat Pump, Electric
Cooling
- Central Air, Electric
Appliances
- Included: Exhaust Fan, Refrigerator, Cooktop, Water Heater, Electric Water Heater
- Laundry: Main Level, Laundry Room
Features
- Entry Level Bedroom, Family Room Off Kitchen, Floor Plan - Traditional
- Has basement: No
- Has fireplace: No
Interior area
- Total structure area: 1,344
- Total interior livable area: 1,344 sqft
- Finished area above ground: 1,344
- Finished area below ground: 0
Property
Parking
- Total spaces: 6
- Parking features: Garage Faces Front, Inside Entrance, Storage, Asphalt, Driveway, Attached
- Attached garage spaces: 2
- Uncovered spaces: 4
Accessibility
- Accessibility features: Other
Features
- Levels: One
- Stories: 1
- Patio & porch: Deck
- Pool features: None
Lot
- Size: 0.6 Acres
- Features: Backs to Trees, Corner Lot, Front Yard, Landscaped, Level, Rear Yard, SideYard(s)
Details
- Additional structures: Above Grade, Below Grade
- Parcel number: 1906016138
- Zoning: RNC
- Special conditions: Standard
Construction
Type & style
- Home type: SingleFamily
- Architectural style: Ranch/Rambler
- Property subtype: Single Family Residence
Materials
- Glass, Vinyl Siding
- Foundation: Crawl Space
Condition
- New construction: No
- Year built: 1978
Utilities & green energy
- Sewer: On Site Septic
- Water: Public
Community & HOA
Community
- Subdivision: Fenwick Manor
HOA
- Has HOA: No
Location
- Region: Hollywood
Financial & listing details
- Price per square foot: $264/sqft
- Tax assessed value: $274,500
- Annual tax amount: $2,423
- Date on market: 7/7/2026
- Listing agreement: Exclusive Right To Sell
- Listing terms: Cash,Conventional,FHA,VA Loan,USDA Loan
- Ownership: Fee Simple
Estimated market value
$352,100
$334,000 - $370,000
$2,254/mo
Price history
| Date | Event | Price |
|---|---|---|
| 7/14/2026 | Price change | $355,000-3.8%$264/sqft |
Source:  Bright MLS #MDSM2031498 Report a problem Bright MLS #MDSM2031498 Report a problem | ||
| 7/7/2026 | Listed for sale | $369,000+3590%$275/sqft |
Source: Bright MLS #MDSM2031498 Report a problem | ||
| 6/28/2002 | Sold | $10,000$7/sqft |
Source: Public Record Report a problem | ||
Public tax history
| Year | Property taxes | Tax assessment |
|---|---|---|
| 2025 | $2,805 +20.5% | $252,400 +4.1% |
| 2024 | $2,327 +4.3% | $242,467 +4.3% |
| 2023 | $2,232 +4.5% | $232,533 +4.5% |
| 2022 | $2,137 +1% | $222,600 +1% |
| 2021 | $2,114 +1.1% | $220,300 +1.1% |
| 2020 | $2,092 +1.1% | $218,000 +1.1% |
| 2019 | $2,070 | $215,700 |
| 2018 | $2,070 -0.9% | $215,700 |
| 2017 | $2,090 +6% | $215,700 -1% |
| 2016 | $1,973 | $217,900 |
| 2015 | $1,973 | $217,900 |
| 2014 | $1,973 | $217,900 -3.3% |
| 2013 | -- | $225,400 |
| 2012 | -- | $225,400 |
| 2011 | -- | $225,400 -17.2% |
| 2010 | -- | $272,250 +13.4% |
| 2009 | -- | $240,162 +15.4% |
| 2008 | -- | $208,076 +18.2% |
| 2007 | -- | $175,990 +10.2% |
| 2006 | -- | $159,706 +11.4% |
| 2005 | -- | $143,423 +12.8% |
| 2004 | -- | $127,140 +4.8% |
| 2003 | -- | $121,292 +5.1% |
| 2002 | -- | $115,446 +5.3% |
| 2001 | -- | $109,600 |
Find assessor info on the county website
Monthly payment
Est. payment
Payment breakdown
Explore the cost of this home by adjusting the details. Changes won't be saved.Climate risks
Neighborhood: 20636
Nearby schools
GreatSchools rating
- 6/10Hollywood Elementary SchoolGrades: PK-5Distance: 1.4 mi
- 7/10Esperanza Middle SchoolGrades: 6-8Distance: 5.6 mi
- 5/10Leonardtown High SchoolGrades: 9-12Distance: 6.3 mi
Schools provided by the listing agent
- District: St. Mary's County Public Schools
Source: Bright MLS. This data may not be complete. We recommend contacting the local school district to confirm school assignments for this home.
- $351,100-- bd1 ba1.7k sqft43807 Palamino Dr, Hollywood, MD 20636Off Market
- $404,3003 bd1 ba1.3k sqft25315 Pinto Dr, Hollywood, MD 20636Off Market
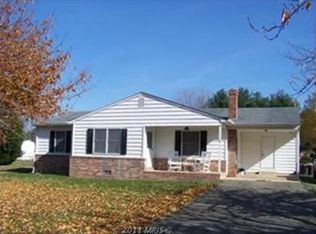
- $391,700-- bd2 ba960 sqft43817 Palamino Dr, Hollywood, MD 20636Off Market
- $349,7003 bd2 ba1.2k sqft81 Palamino, Hollywood, MD 20636Off Market
- $415,0003 bd2 ba1.5k sqft25280 Pinto Dr, Hollywood, MD 20636Sold
- $284,400-- bd1 ba960 sqft25290 Pinto Dr, Hollywood, MD 20636Off Market
- $307,4003 bd1 ba1k sqft25325 Pinto Dr, Hollywood, MD 20636Off Market
- $310,600-- bd1 ba1.3k sqft25330 Pinto Dr, Hollywood, MD 20636Off Market
A local agent can set up tours, give advice and negotiate with sellers.
Similar homes
- $339,9004 bd2 ba1.4k sqft23355 Town Creek Dr, Lexington Park, MD 20653For Sale

 MLS ID #MDSM2031736, April Davis, Berkshire Hathaway HomeServices PenFed Realty. Bright MLS
 - $370,0003 bd2 ba1.3k sqft491 Redwood Ln, Lusby, MD 20657For Sale
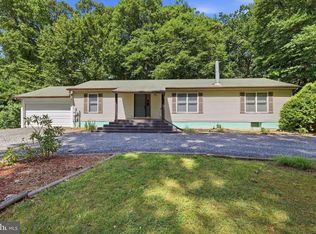 MLS ID #MDCA2027168, Julie Fuller, EXP Realty, LLC. Bright MLS
 - $345,0003 bd2 ba1.1k sqft12846 Homestead Ln, Lusby, MD 20657For Sale
 MLS ID #MDCA2027726, Aaron Oelrich, OE Realty. Bright MLS
 - $369,0003 bd2 ba1.2k sqft673 Running Fox Rd, Lusby, MD 20657For Sale
 MLS ID #MDCA2029010, Jan Kleponis, O'Brien Realty ERA Powered. Bright MLS
 - $329,9003 bd1 ba1.2k sqft495 Short Ct, Lusby, MD 20657For SaleMLS ID #MDCA2029188, Melanie Montague, EXP Realty, LLC. Bright MLS
- $359,0004 bd3 ba1.7k sqft11511 Ventura Trl, Lusby, MD 20657For SaleMLS ID #MDCA2029000, Michael Stanton, Berkshire Hathaway HomeServices PenFed Realty. Bright MLS
- $429,0003 bd2 ba1.6k sqft23898 Speith Rd, Leonardtown, MD 20650For SaleMLS ID #MDSM2031902, Jimmy Hayden, RE/MAX One. Bright MLS
- $369,9003 bd1 ba900 sqft6815 Marshall Rd, Saint Leonard, MD 20685For SaleMLS ID #MDCA2029132, Angie Carle, Home Sweet Home Real Estate LLC. Bright MLS
- $375,0004 bd2 ba1.5k sqft27020 Cat Creek Rd, Mechanicsville, MD 20659For SaleMLS ID #MDSM2030472, Billy Rabbitt, The Southside Group Real Estate. Bright MLS
- $360,0004 bd2 ba1.7k sqft12643 Rousby Hall Rd, Lusby, MD 20657For SaleMLS ID #MDCA2025384, Delaney Clarke, RE/MAX United Real Estate. Bright MLS
- $369,9003 bd2 ba1.1k sqft21983 Point Lookout Rd, Leonardtown, MD 20650For SaleMLS ID #MDSM2031060, Natalya Ford, RE/MAX One. Bright MLS
- $405,0003 bd3 ba1.6k sqft2115 Tamarac Trl, Lusby, MD 20657For SaleMLS ID #MDCA2027980, Brenda White, RE/MAX One. Bright MLS
- $360,0003 bd2 ba1.2k sqft11639 Sidewinder Ln, Lusby, MD 20657For SaleMLS ID #MDCA2027296, Kimberly Gott, RE/MAX One. Bright MLS
- $409,9004 bd3 ba1.9k sqft11422 Rawhide Rd, Lusby, MD 20657For SaleMLS ID #MDCA2029170, Christina Fischer, RE/MAX One. Bright MLS
- $335,0003 bd2 ba1k sqft12431 El Segunda Ln, Lusby, MD 20657For SaleMLS ID #MDCA2027808, Michael Hunter, Real Broker, LLC. Bright MLS
- $365,0003 bd2 ba1.3k sqft22702 Athlone Dr, Great Mills, MD 20634For SaleMLS ID #MDSM2032044, Stacey Uhler, Samson Properties. Bright MLS
- $354,9003 bd2 ba1.1k sqft45246 Coledorall Ct, California, MD 20619For SaleMLS ID #MDSM2031558, Shelly Alonso, Samson Properties. Bright MLS
- $354,9003 bd2 ba1.2k sqft48695 Saint James Church Rd, Lexington Park, MD 20653For SaleMLS ID #MDSM2031850, Jonathan Benya, EXP Realty, LLC. Bright MLS
- $340,0003 bd2 ba1k sqft673 Grenada Ln, Lusby, MD 20657For SaleMLS ID #MDCA2027946, Jennifer Dickerson, Home Sweet Home Real Estate LLC. Bright MLS
- $325,0003 bd2 ba1.3k sqft827 Travelers Rest Rd, Hague, VA 22469For SaleMLS ID #VAWE2011750, Deb Warford, Coldwell Banker Elite. Bright MLS
